MoNa Residence
Monaco
2016-2021
With Wilmotte et Associés
Client: Michel Pastor Group
Area: 10 000m²
Design team
Architecte mandataire: Wilmotte & Associés
Architecte local: Rainier Boisson
Paysagiste: Jean Mus
BET TCE: SNC Lavalin
BET Façades: VP&Green
Architecture d'intérieur Ora-Ito avec Daniel Buren
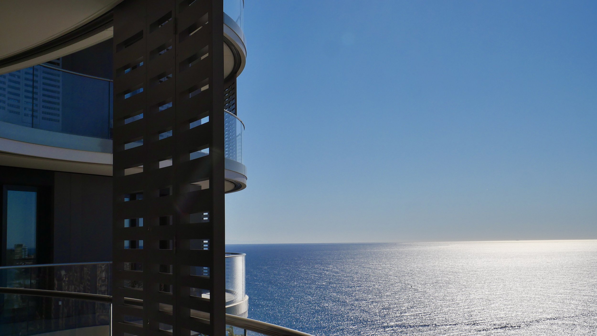
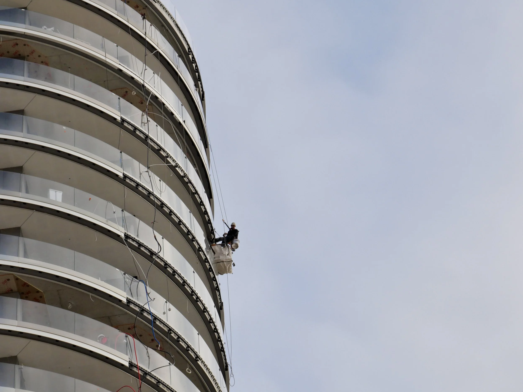
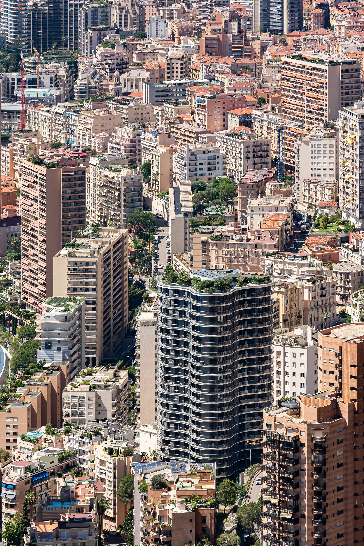
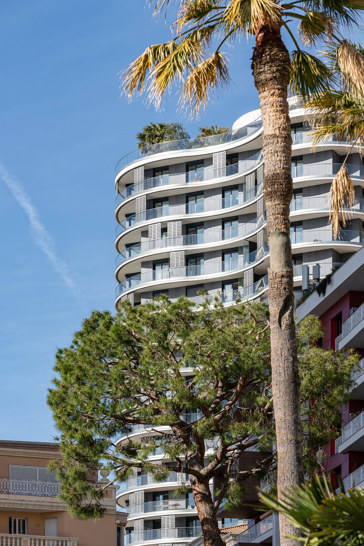
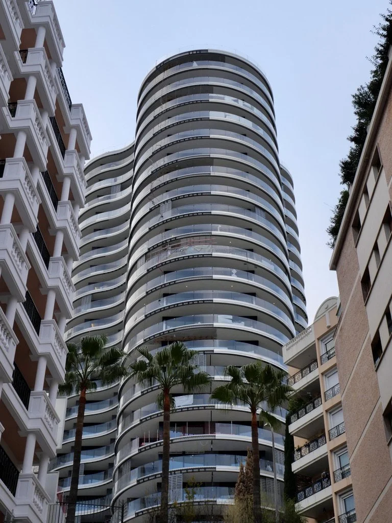
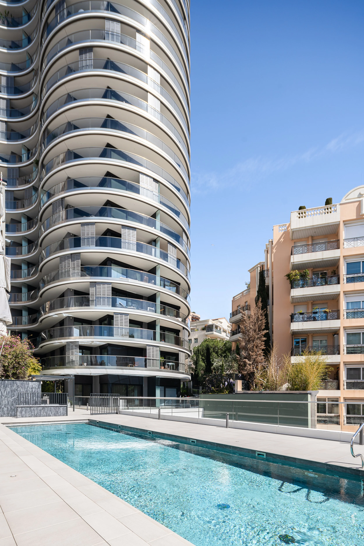
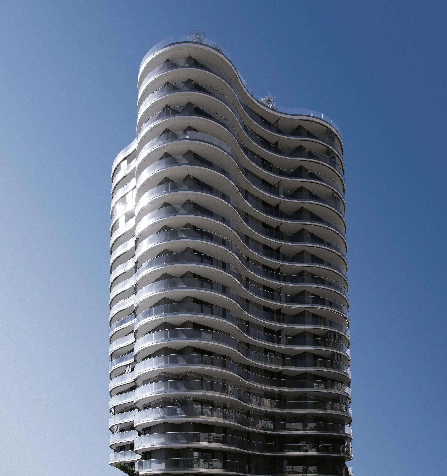
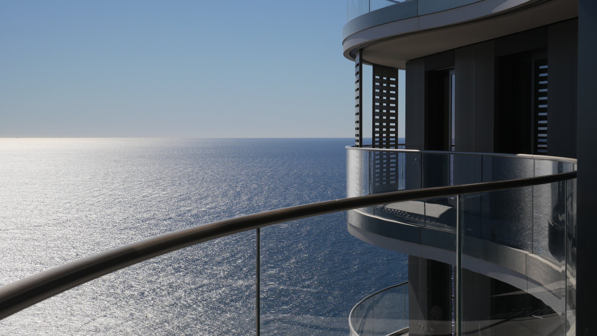
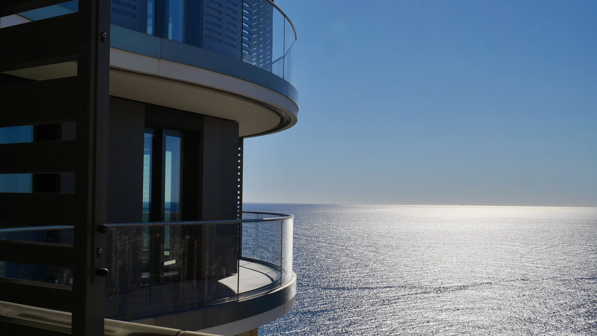
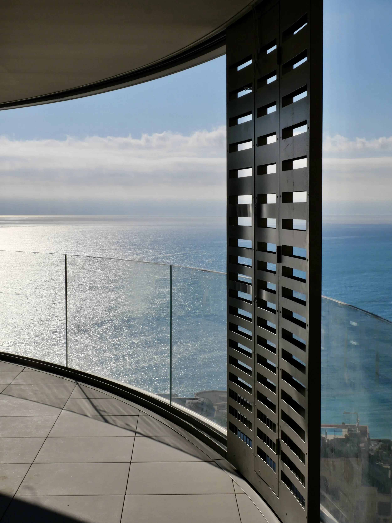
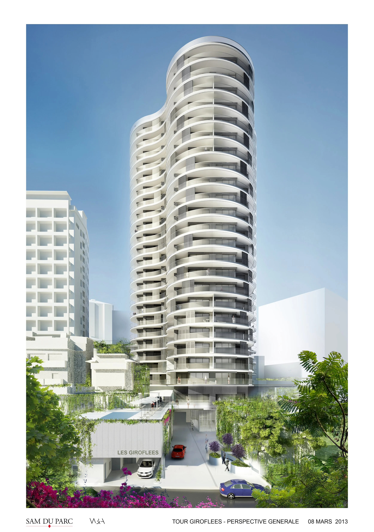
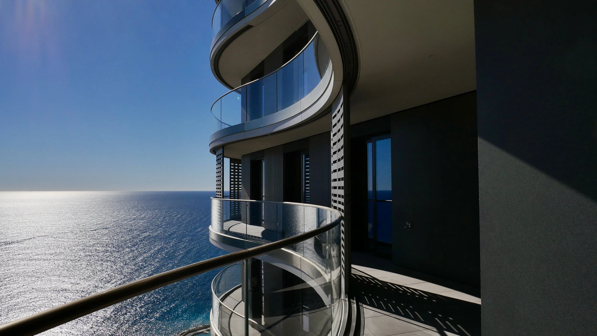
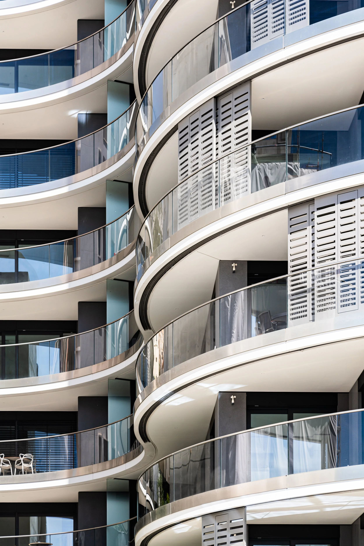
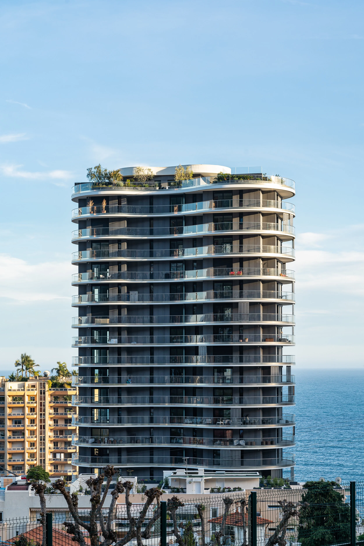
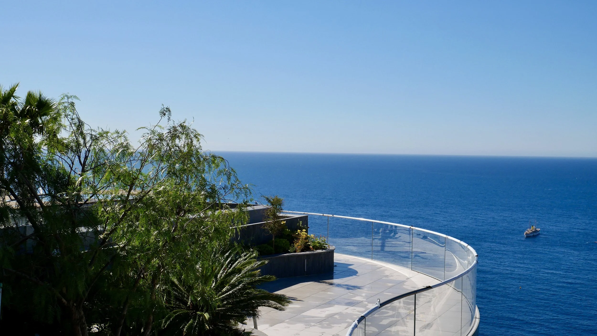
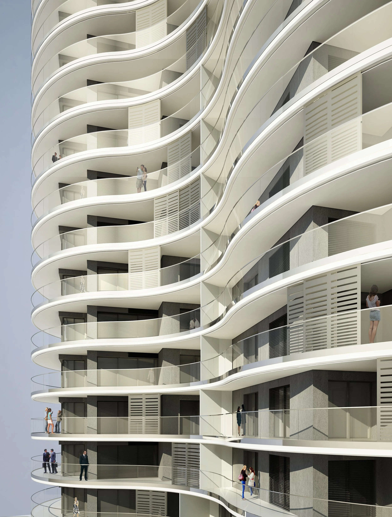
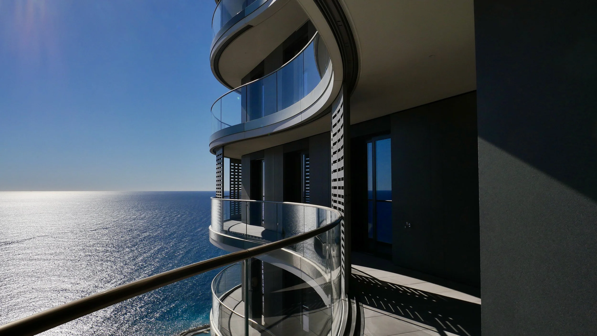
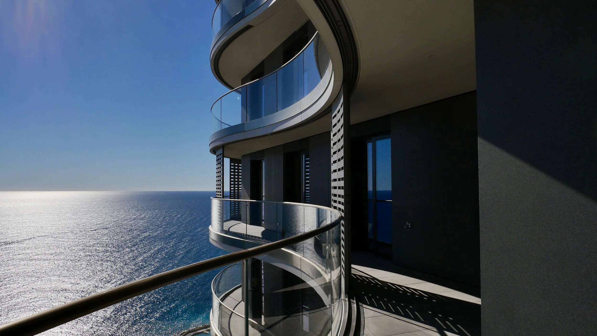
MoNa Residence is a modern residential tower designed to frame Monaco’s coast. The building features rounded soft lines, expansive private terraces, and floor-to-ceiling glass bays that draw in natural light while keeping focus on the sea.
Built in a very constrained physical site, the architecture creates open, fluid living spaces that feel connected to the surrounding landscape.
It holds 73 apartments over 22 stories, and features a cold/warm structural slab bringing a high level of thermal comfort while preserving large openings.
BREEAM Excellent