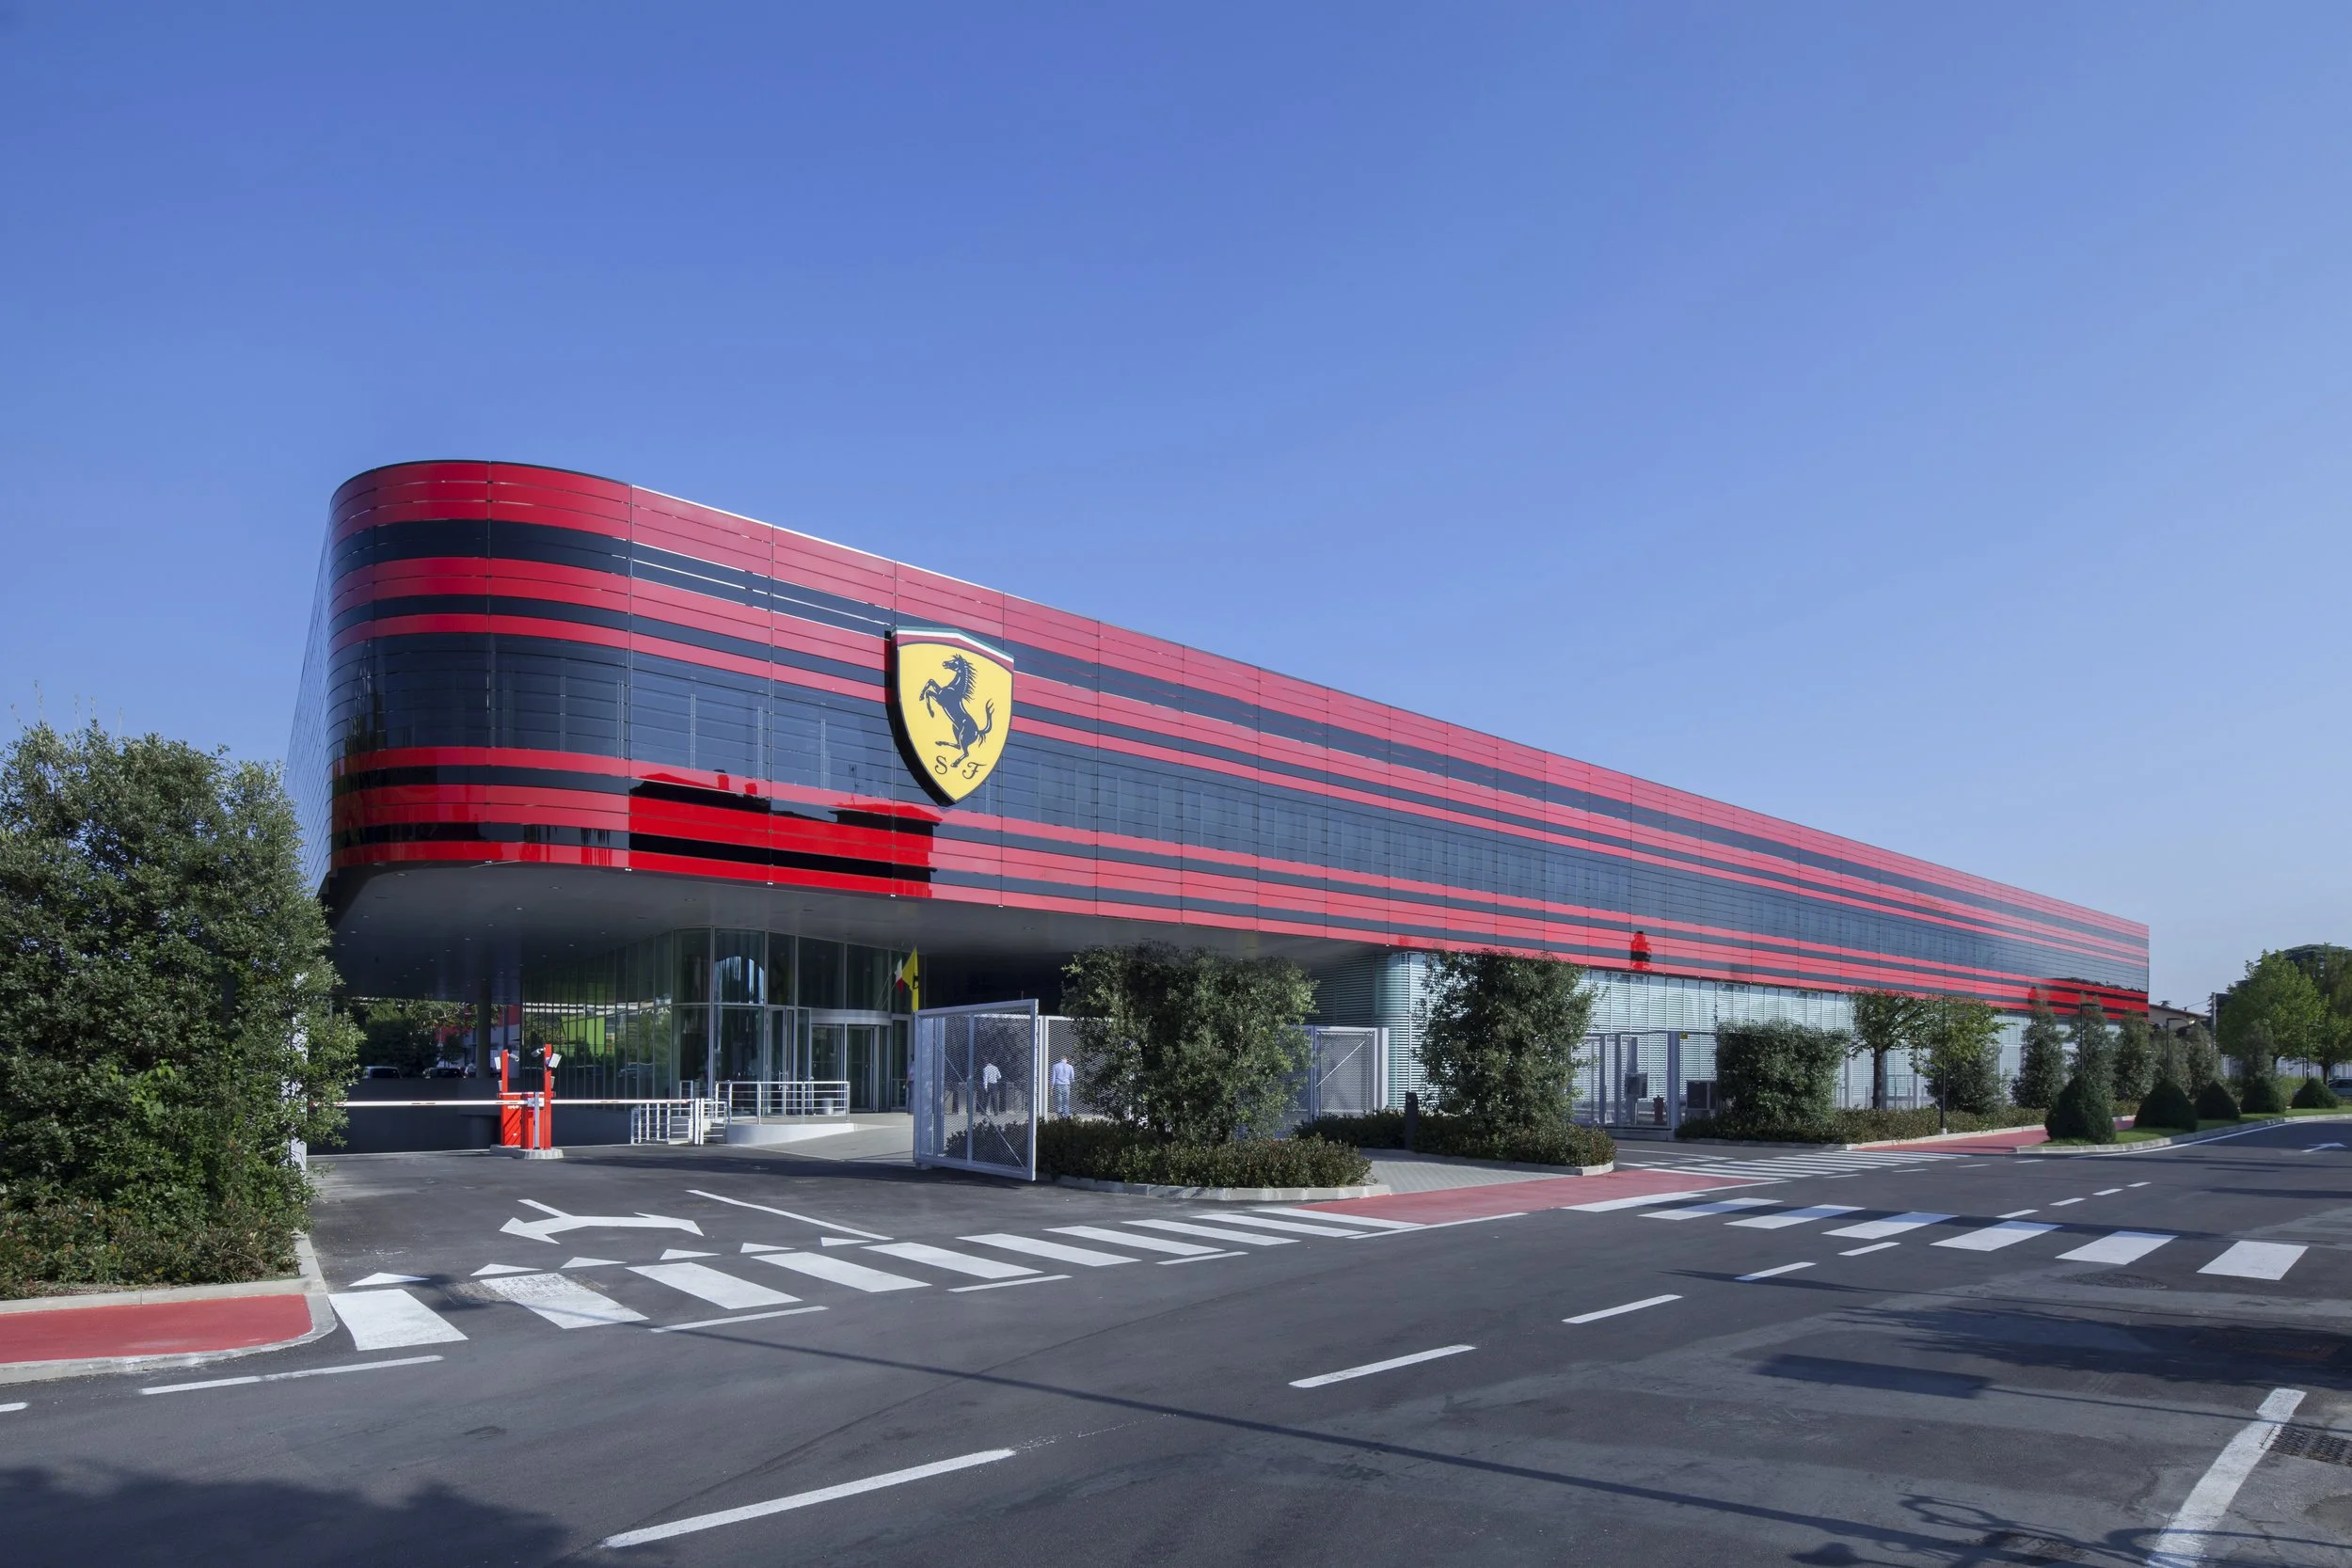
Photo credit : Wilmotte et Associés
Ferrari S.p.A. Gestione Sportiva
Maranello, Italy
2012-2014
With Wilmotte et Associés
Total area: 24 000m²
Design team:
in association with Luigi Quaranta
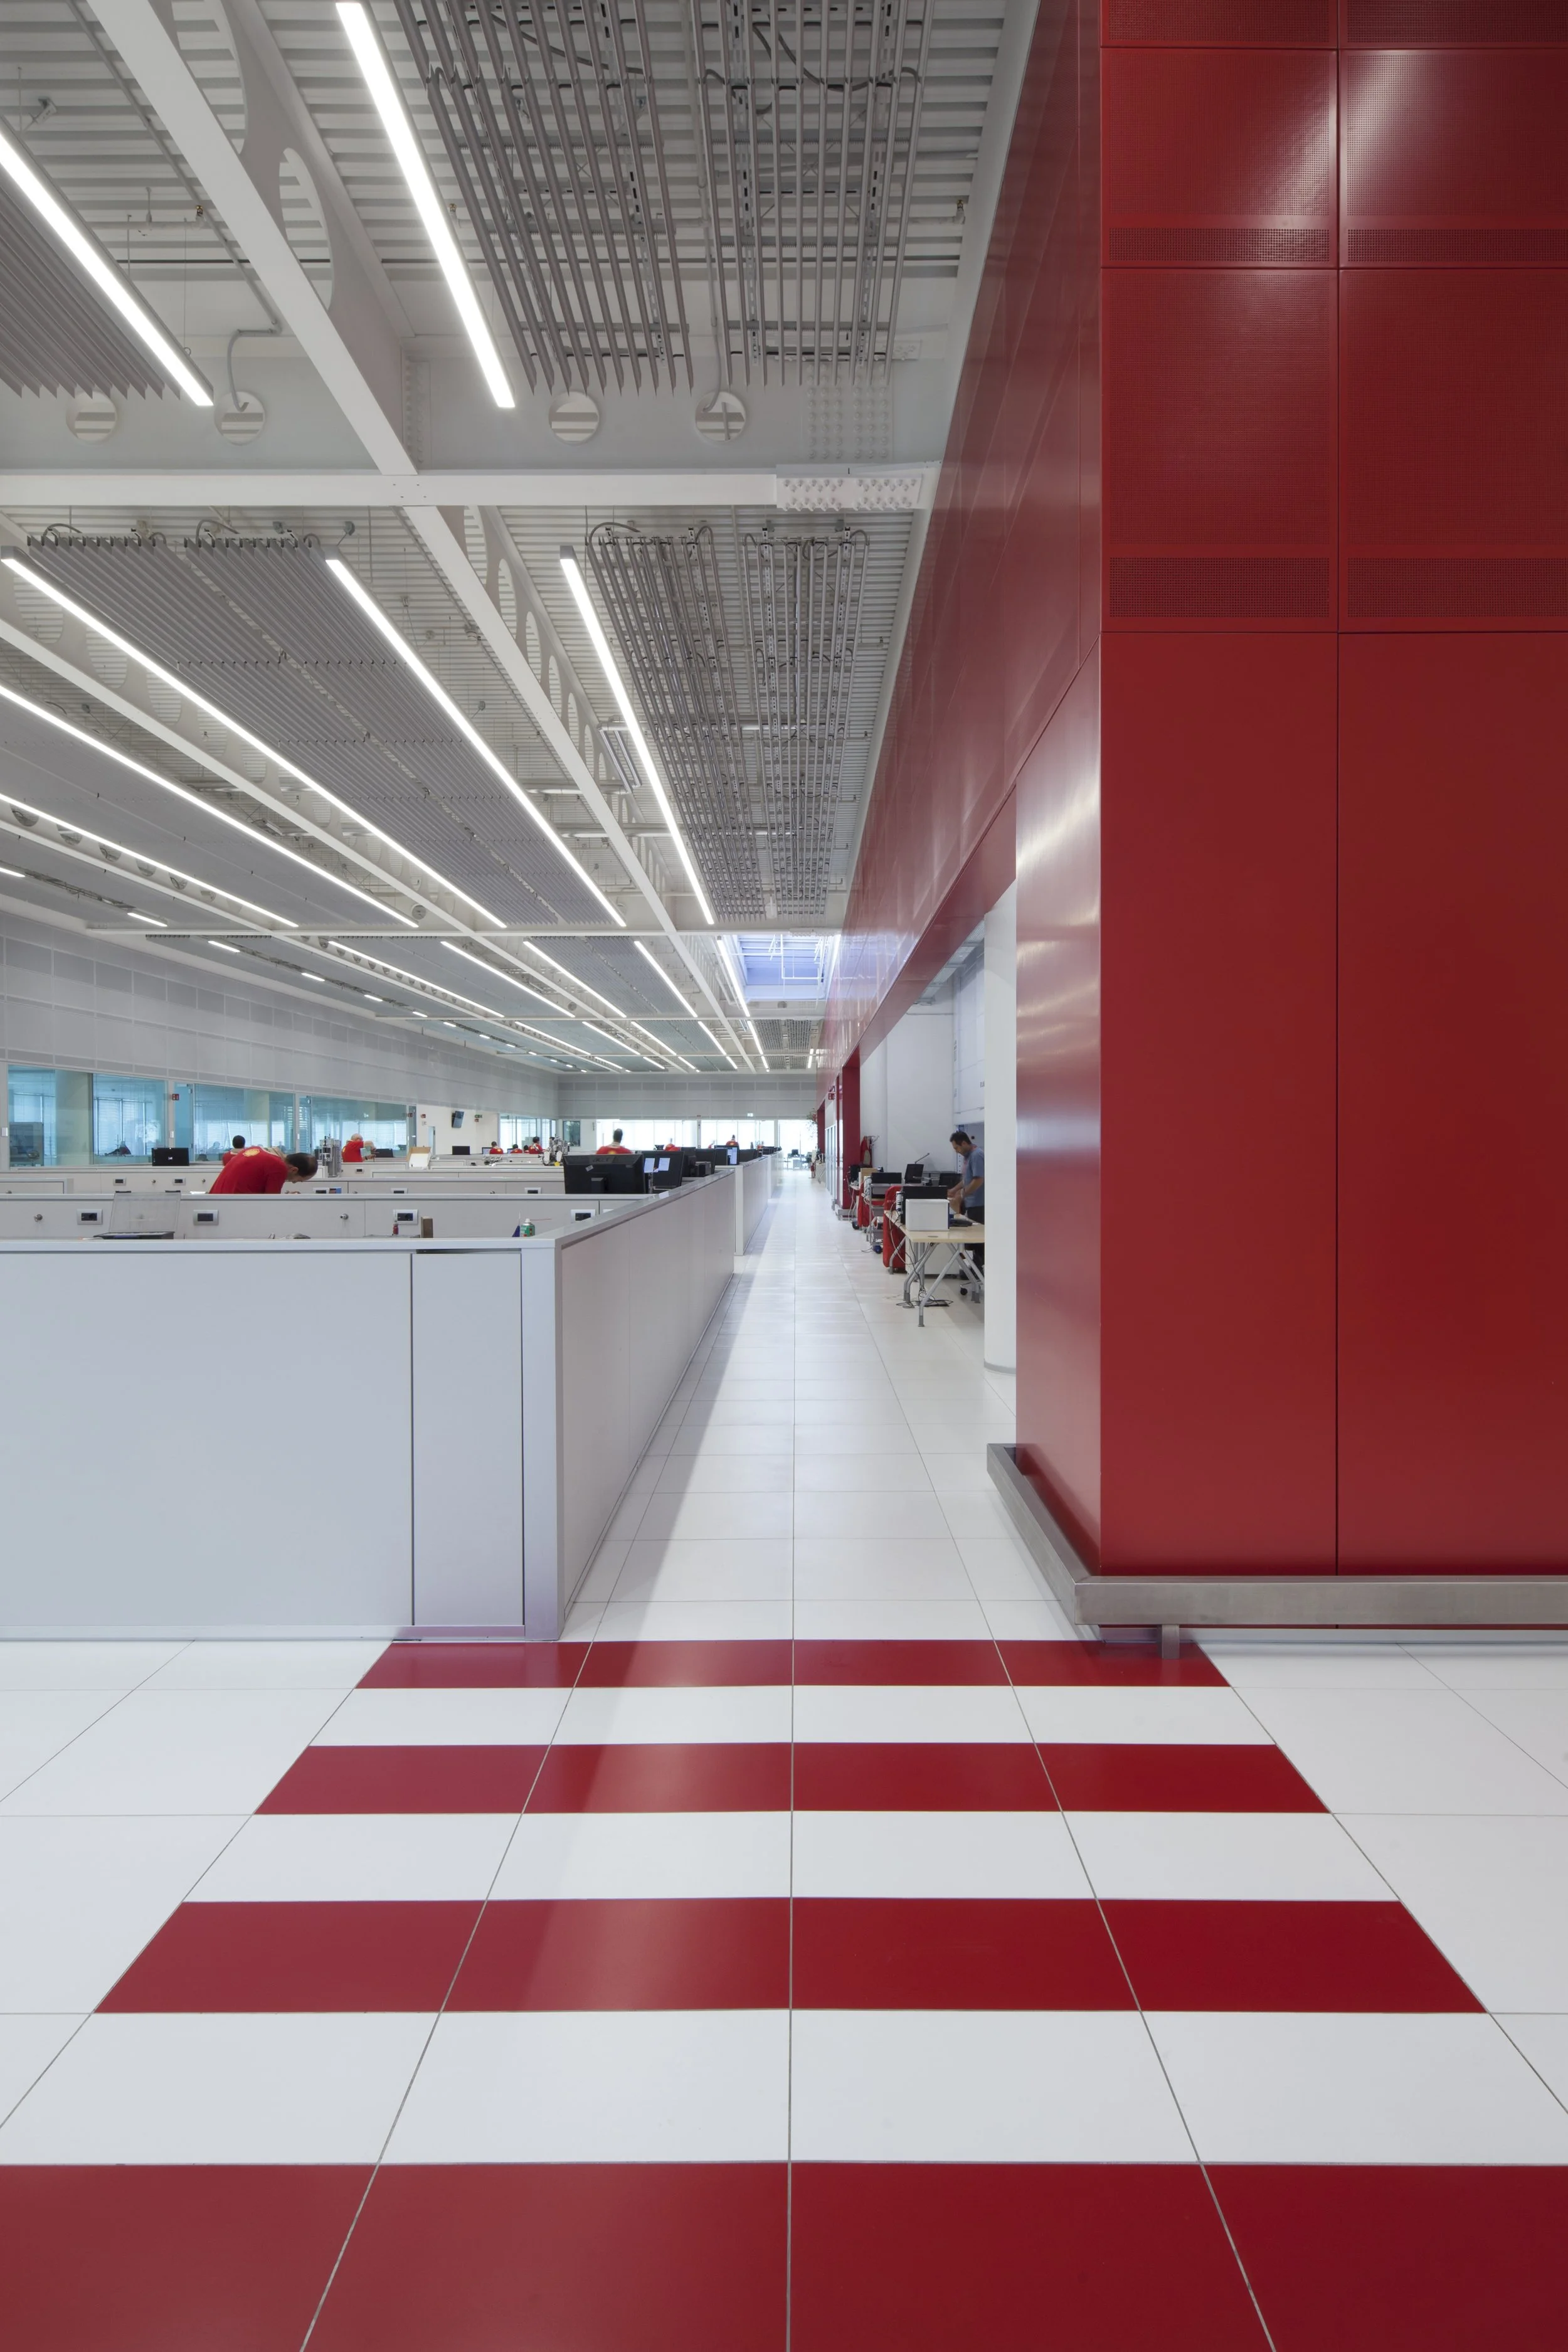
The challenge and objective of the architectural design were to create a building that enhances working conditions while optimizing the production process. The architectural choices were driven by the ambition to design a facility that will represent Scuderia Ferrari in the years to come—an iconic project, not only in terms of image but also in the quality of workspaces and employee well-being.
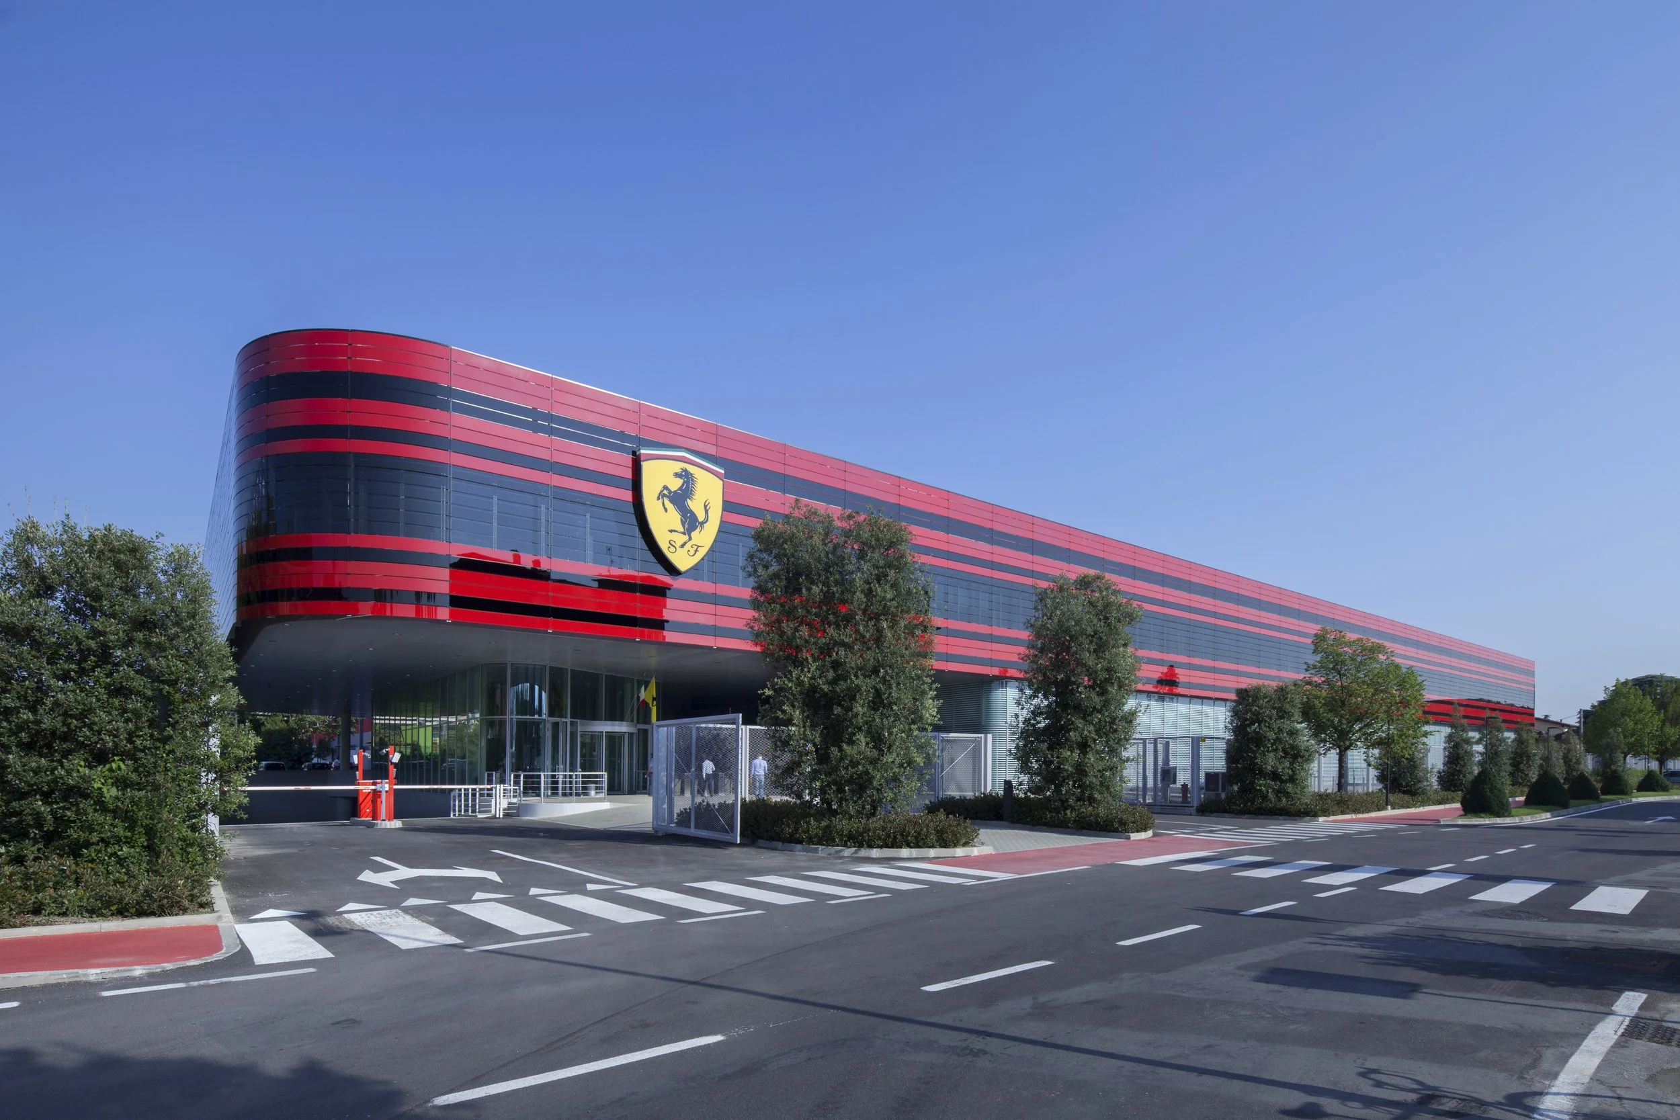
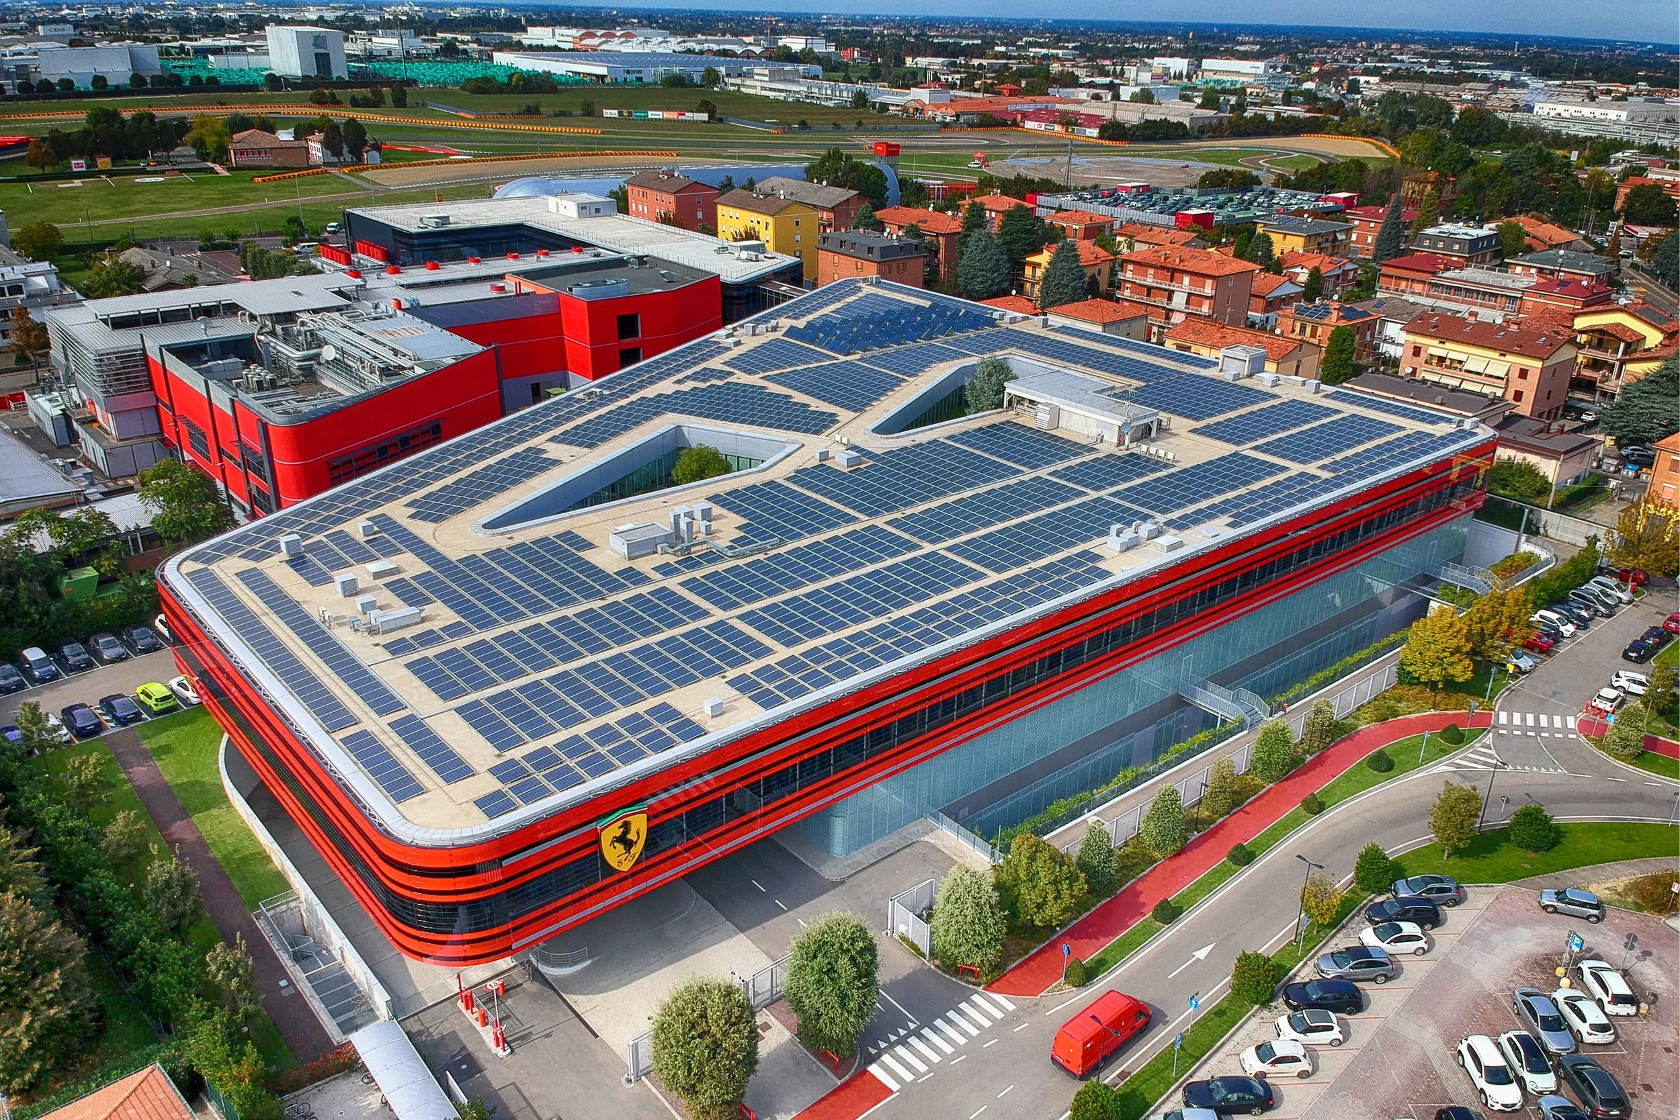
The building spans four levels, covering approximately 9,000 m² of ground surface, with a total area of 24,000 m² and a net height of 12.35 meters. It houses the design, development, and manufacturing activities of Ferrari’s Formula 1 team.
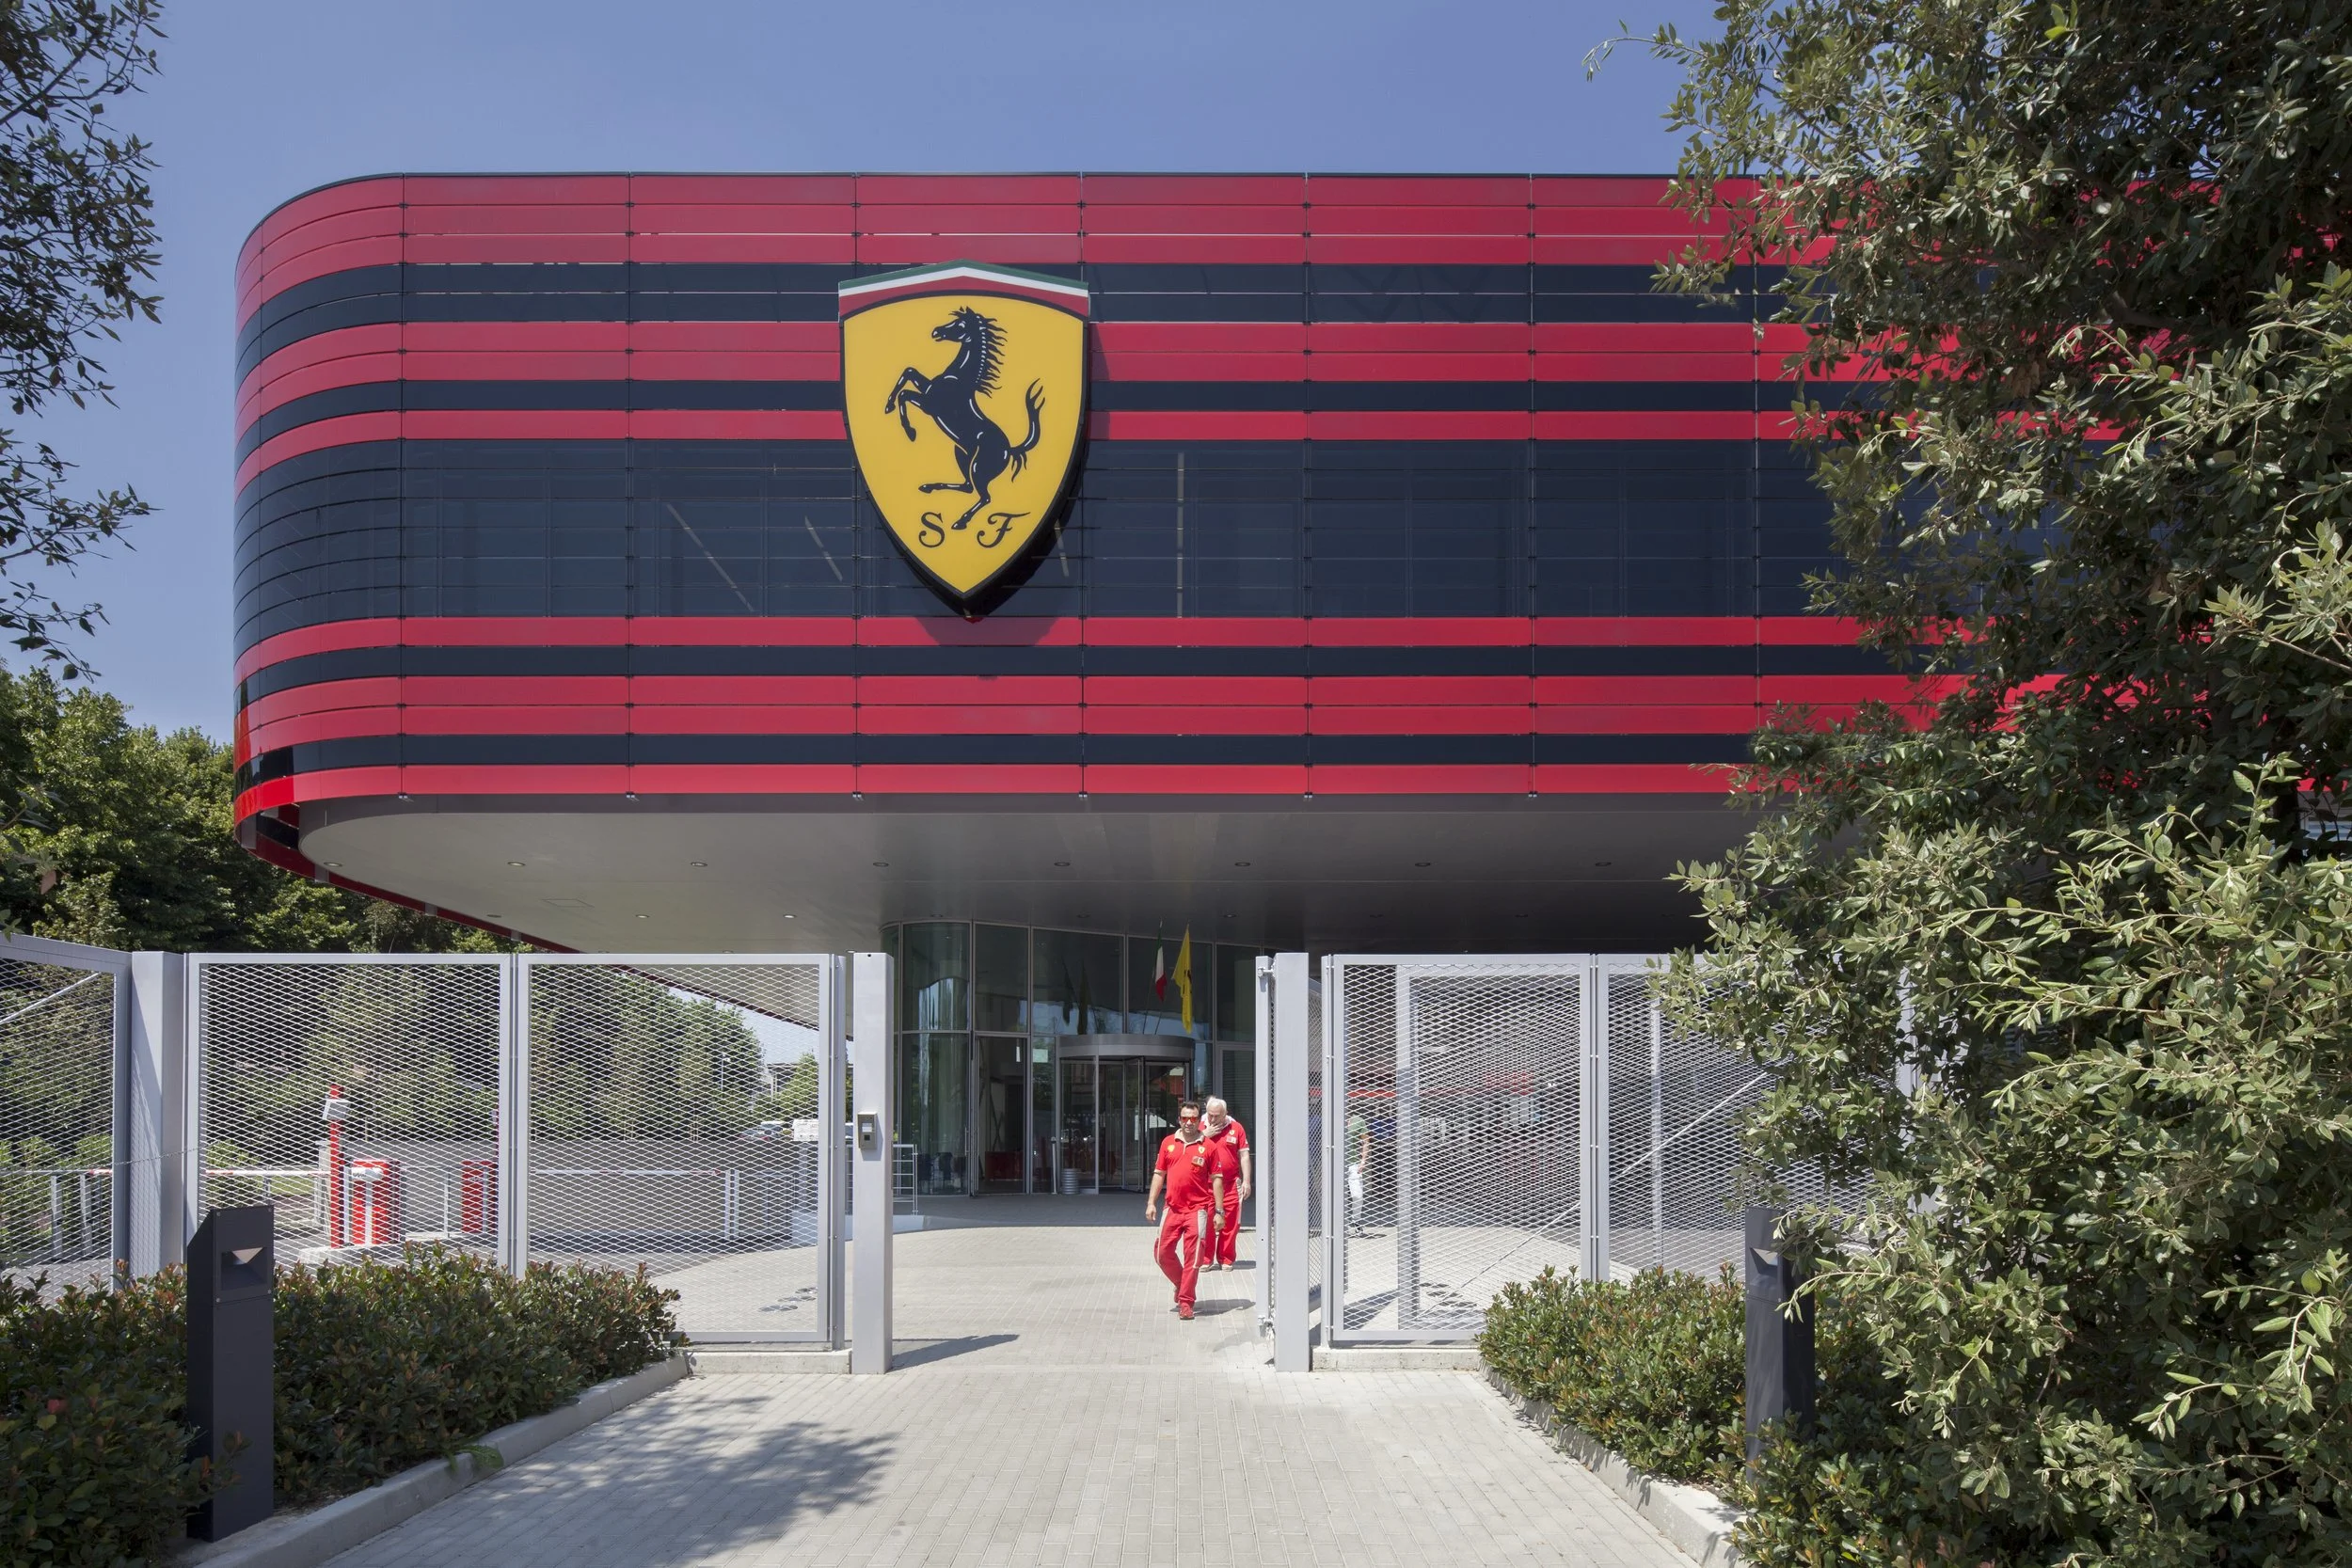
The desire to give form to the concept of acceleration inspired a design featuring glass façades that regulate natural light while completely preventing visibility from the outside. The signature Ferrari colors and the sensation of speed were central to the façade’s design.