Photo credit: A Chemollo
Centre Spirituel et Culturel Orthodoxe Russe
Paris
2013-2016
With Wilmotte et Associés
Cathédrale Orthodoxe - 450m²
Centre culturel - 660m²
Centre administratif et Auditorium - 1600m²
Pôle éducatif - 1900m²
Design and construction team :
Maitrise d'Œuvre de conception et d'exécution: Bouygues Bâtiment Ile de France
Architecture: Wilmotte & Associés
Paysagiste: Louis Benech
Scénographe: Scène Evolution
Eclairagiste: Speeg & Michel
BET Façades: VP&Green
BET Structure CEBA
BET CVC, CFO, CFA, PLB: Arcoba
BET Environnement: Green Affair
BET VRD: Otci
BET acoustique: LASA
BET Prévention: Apex Incendie
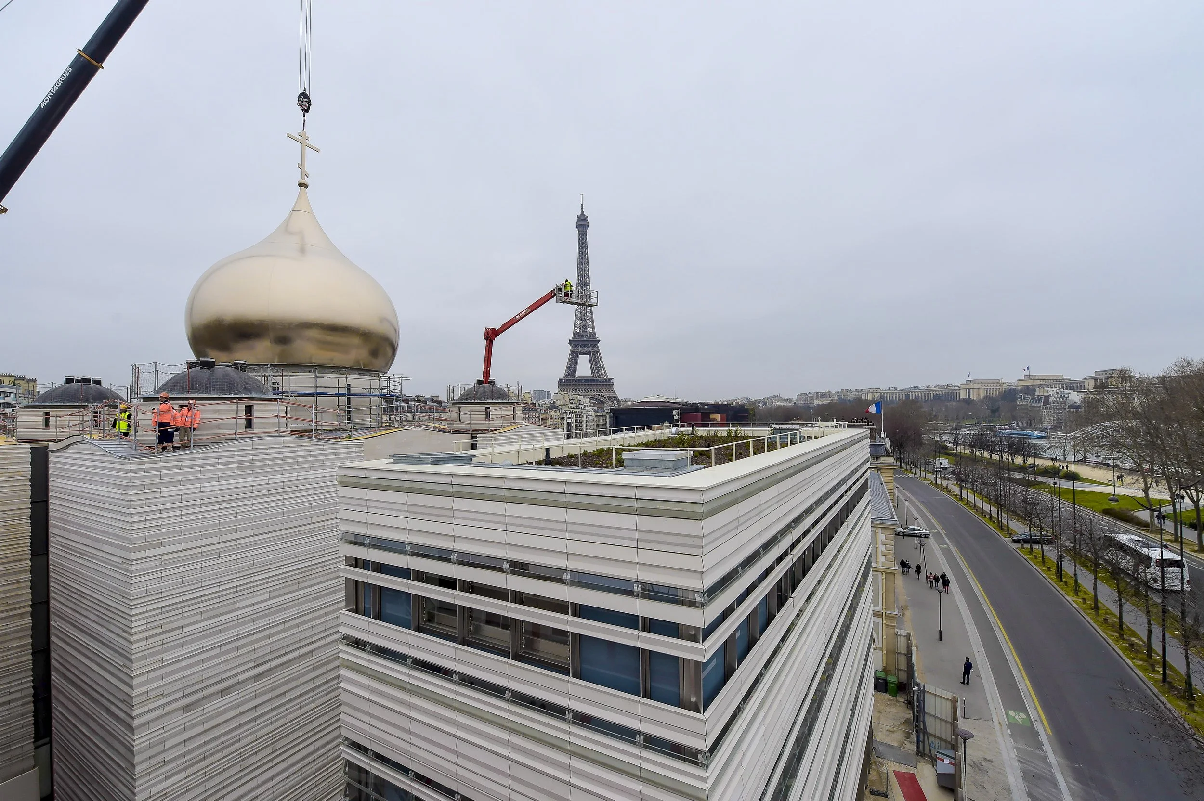
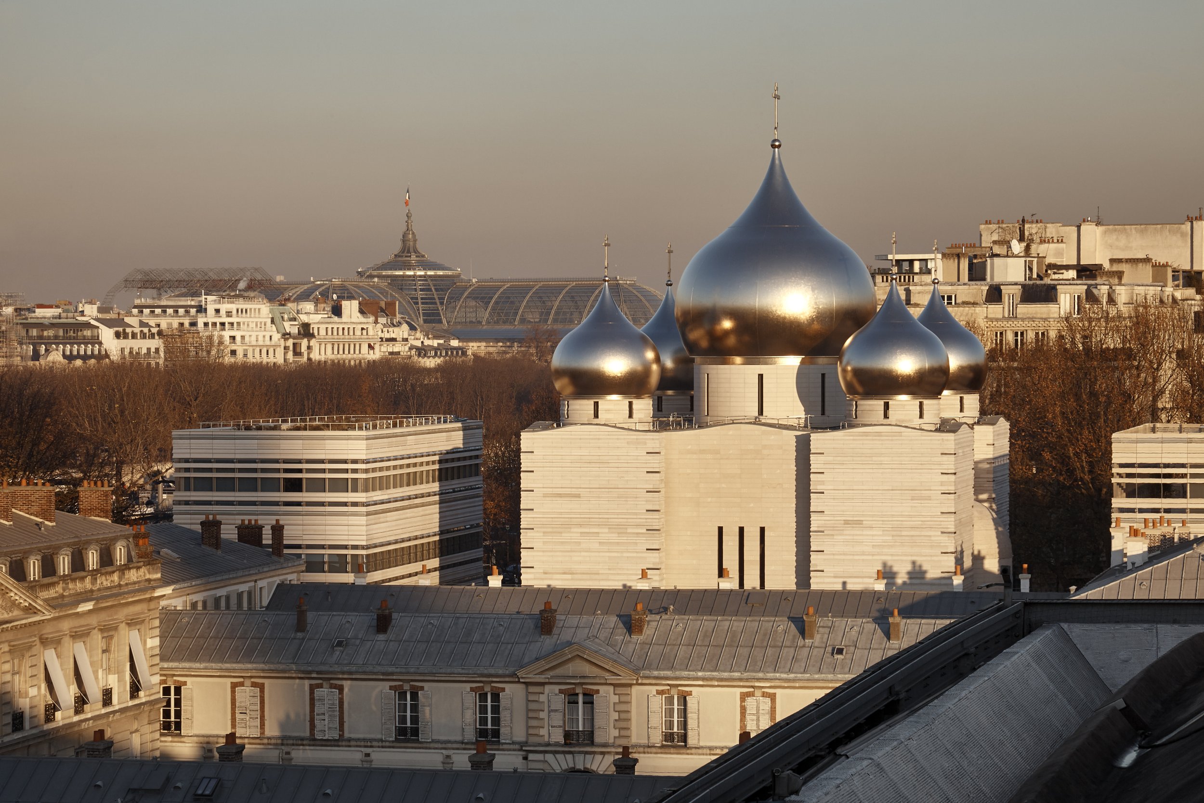
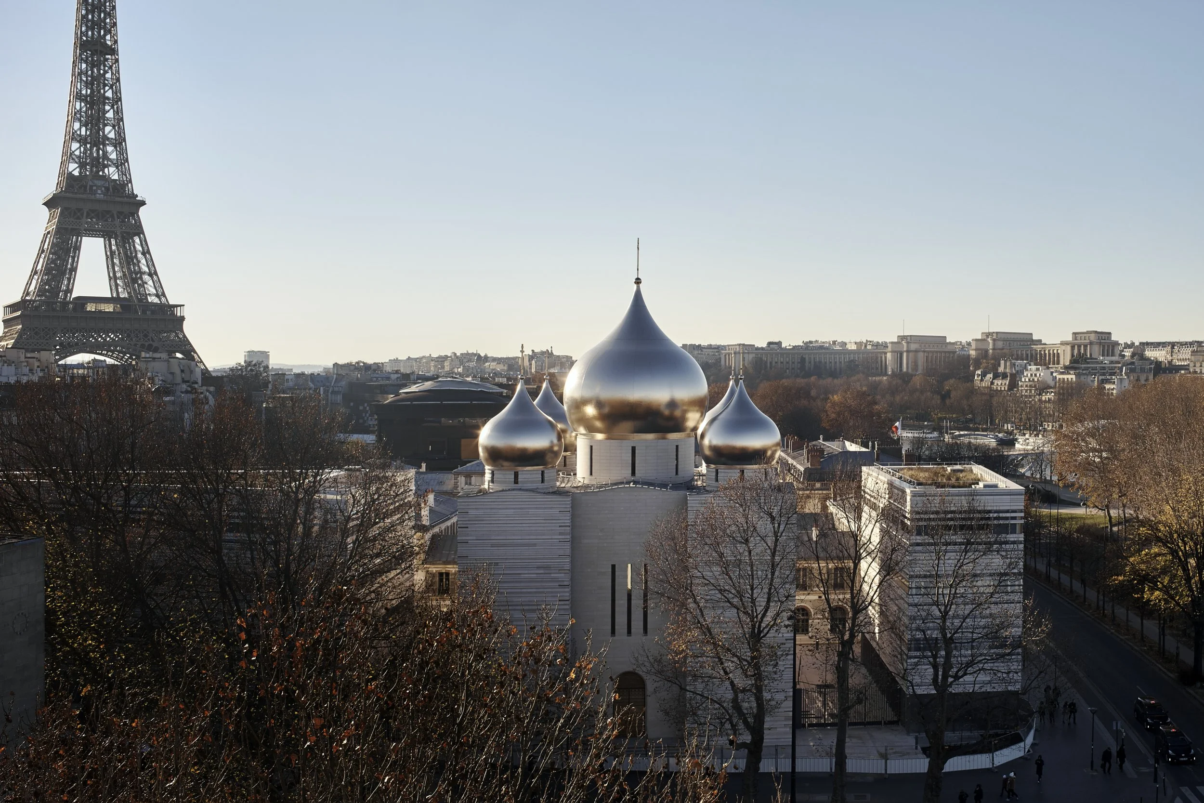
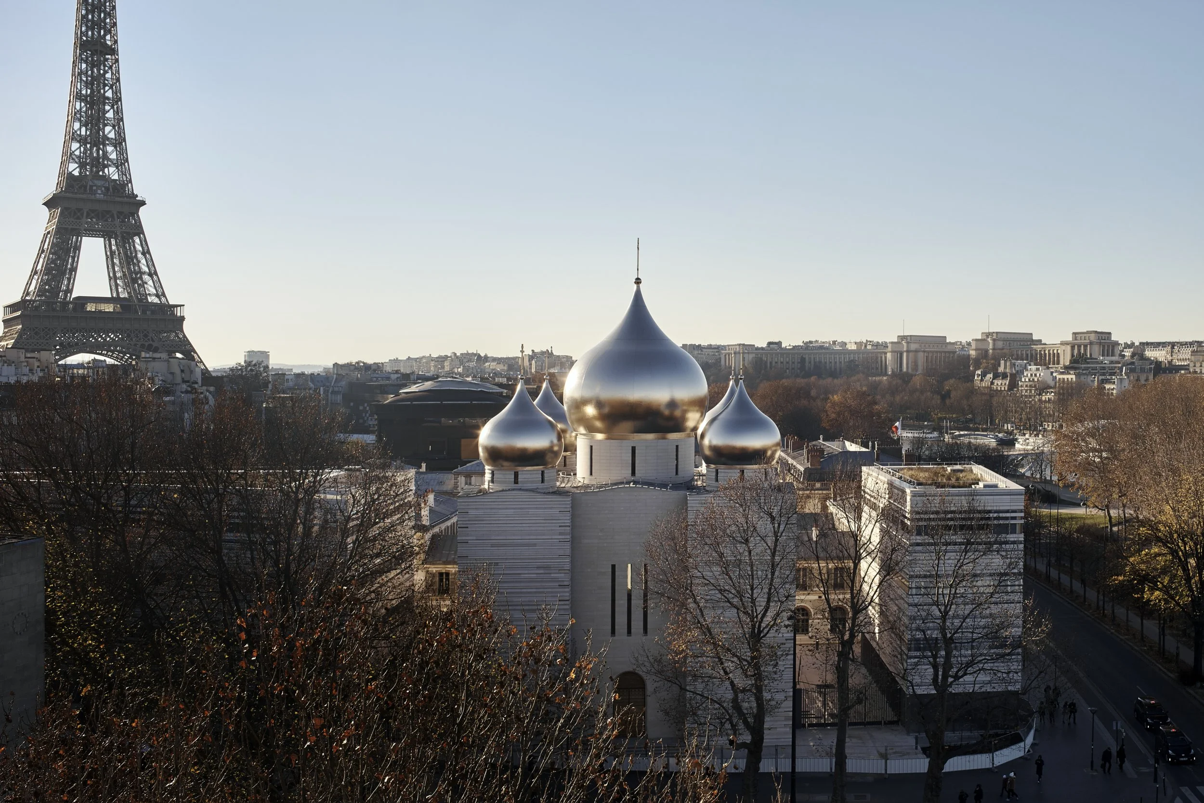
The entire project—with the cathedral as its centerpiece—is intended to serve as the flagship for a new cultural identity in Paris.
The pure, understated architectural language of the church, echoed across the other buildings, establishes it as the focal point of the composition.

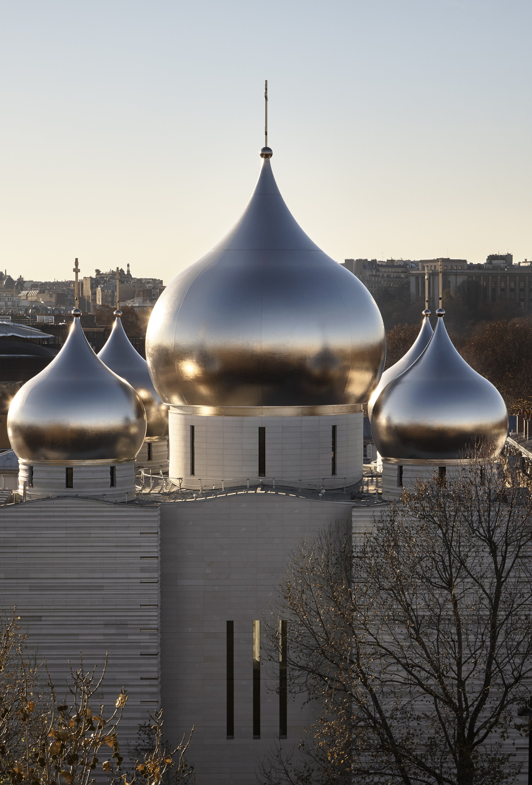
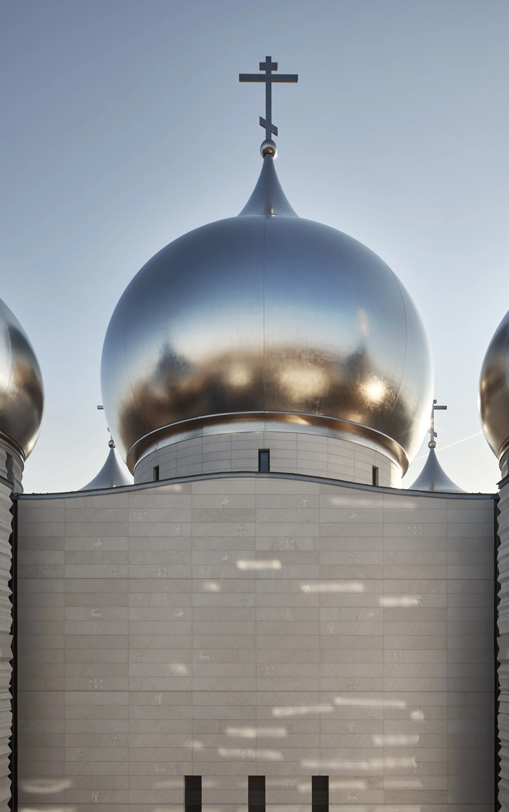
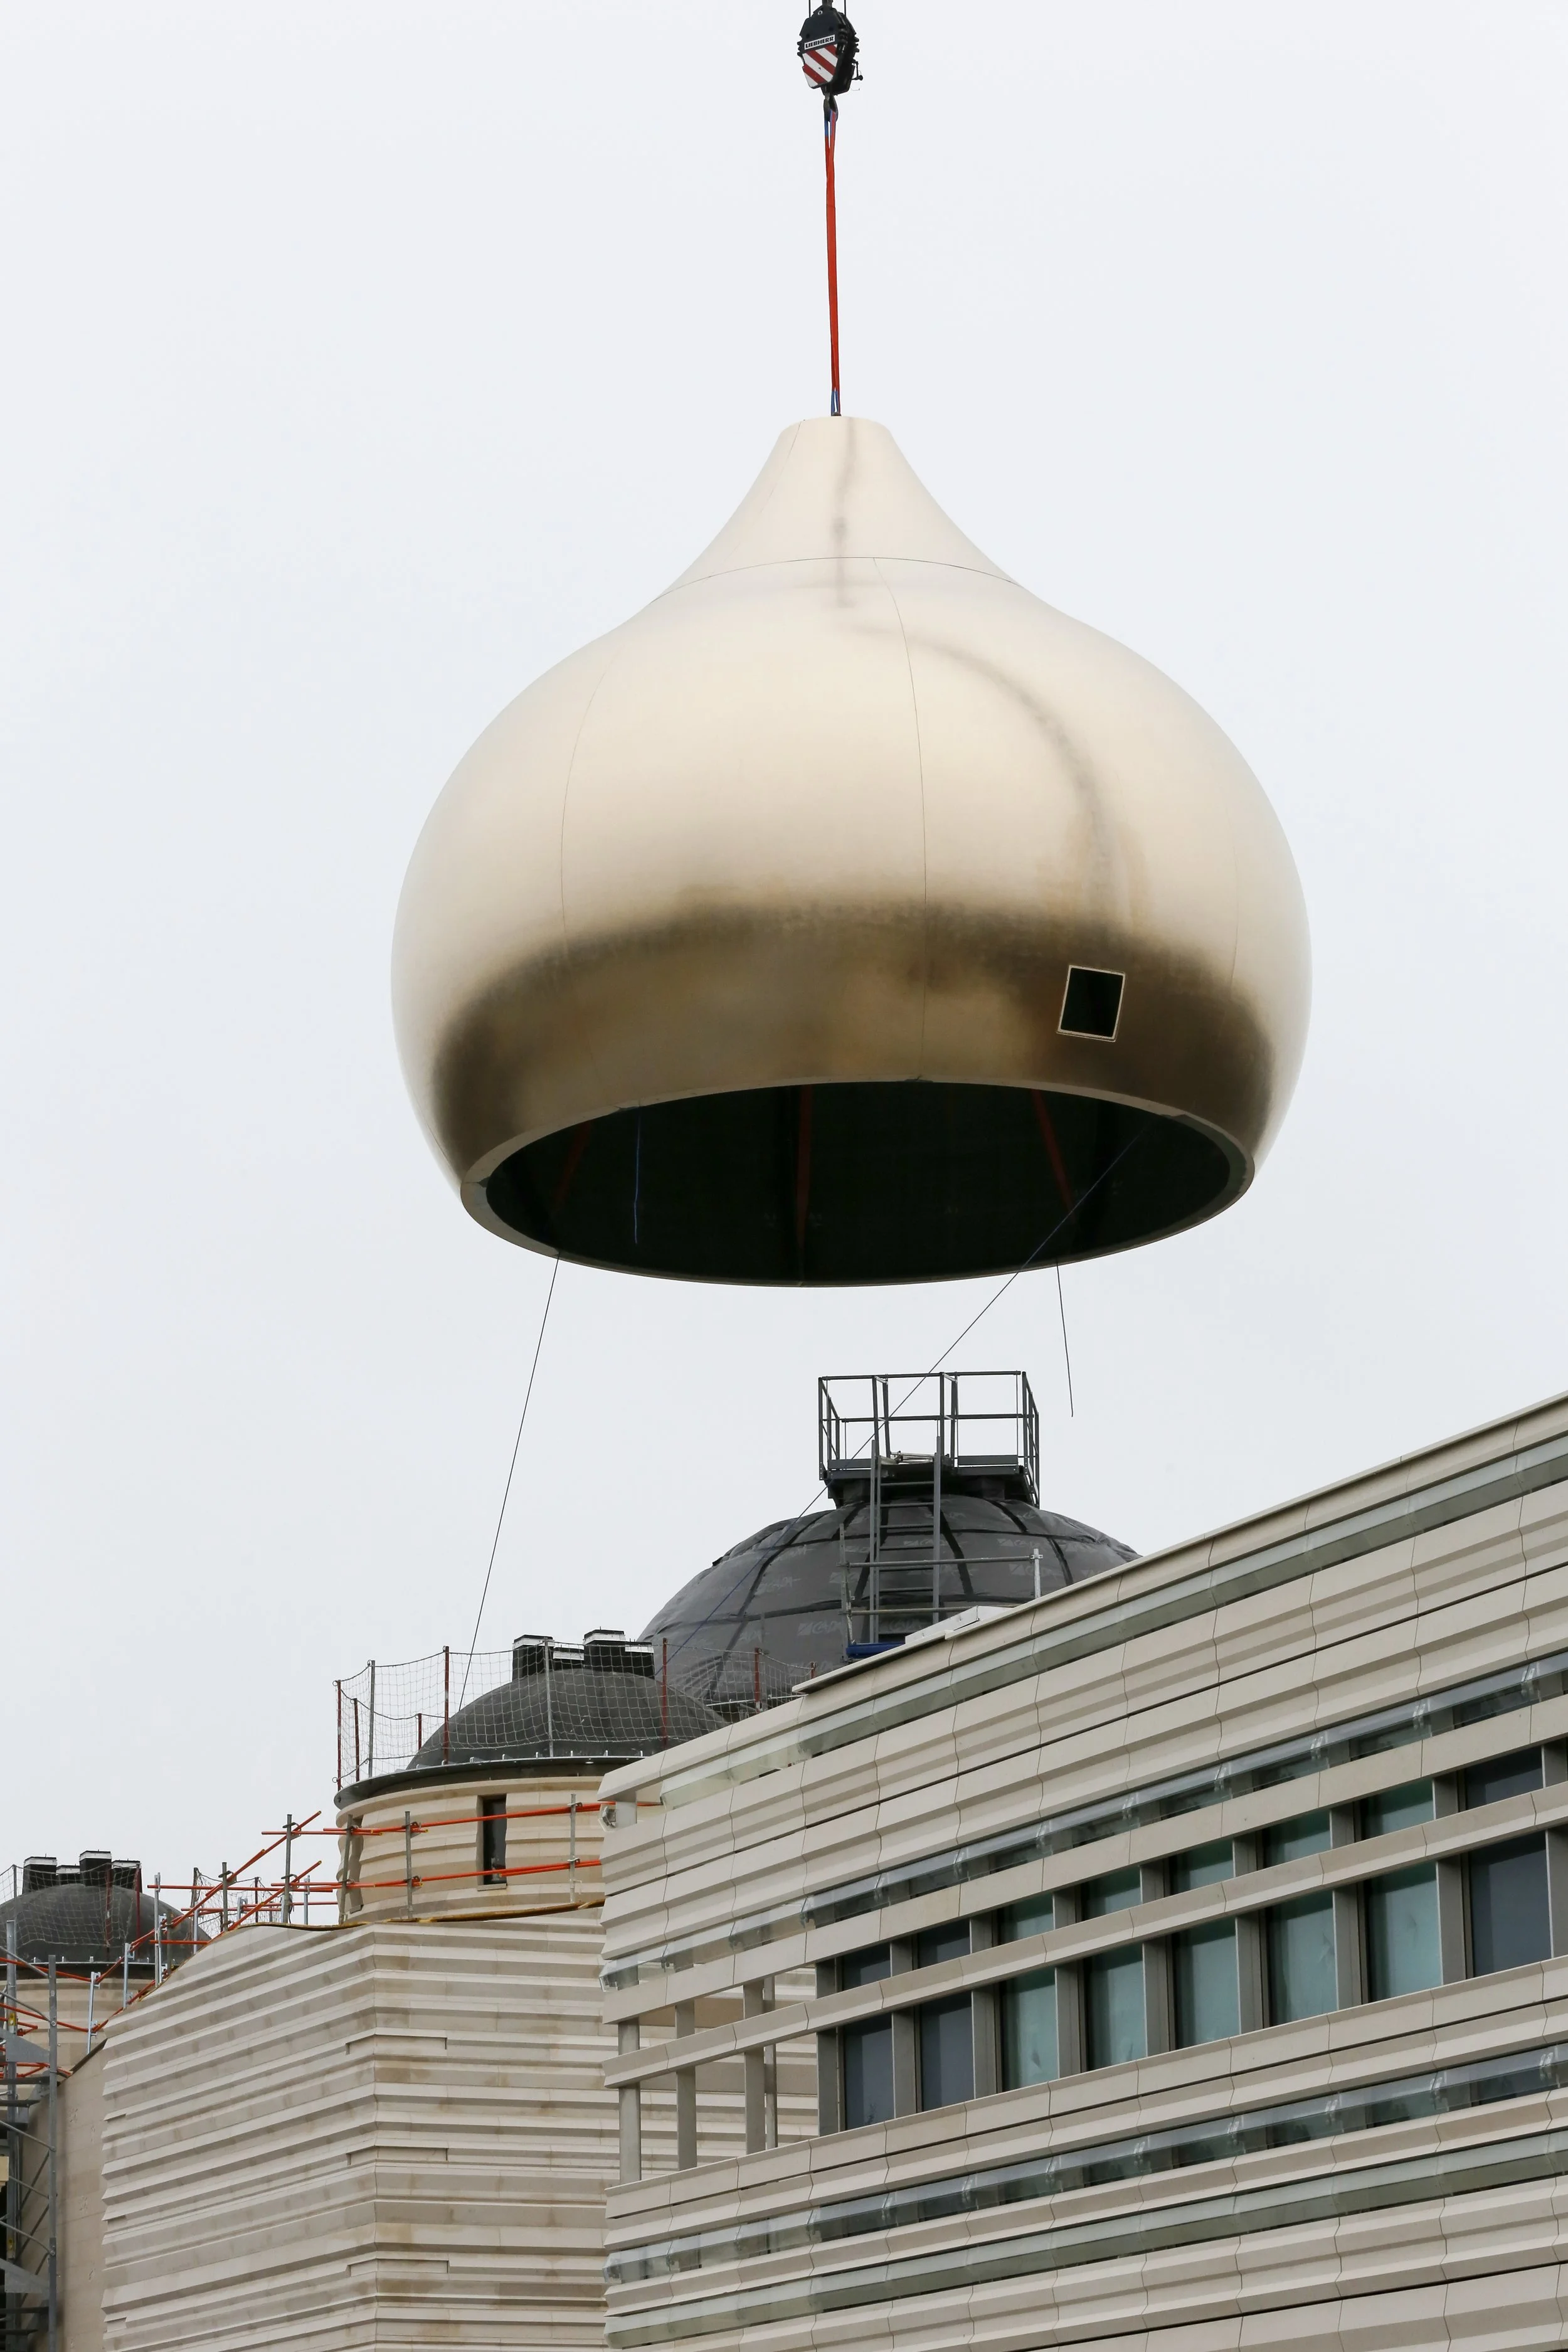
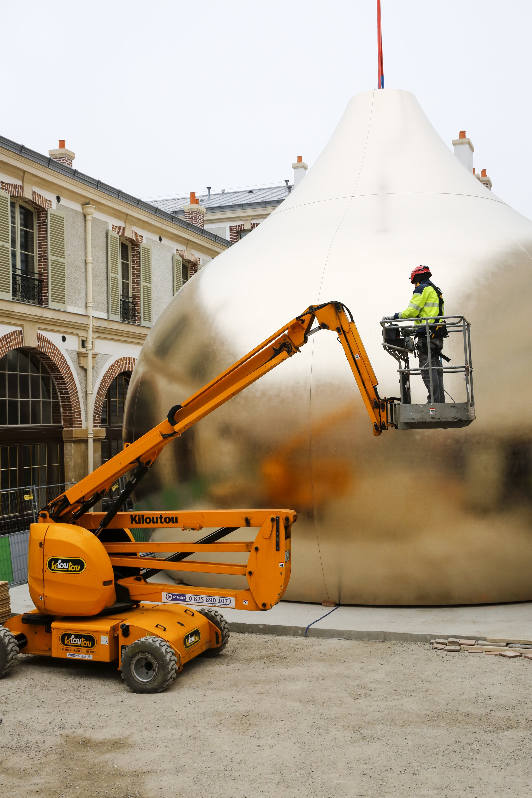
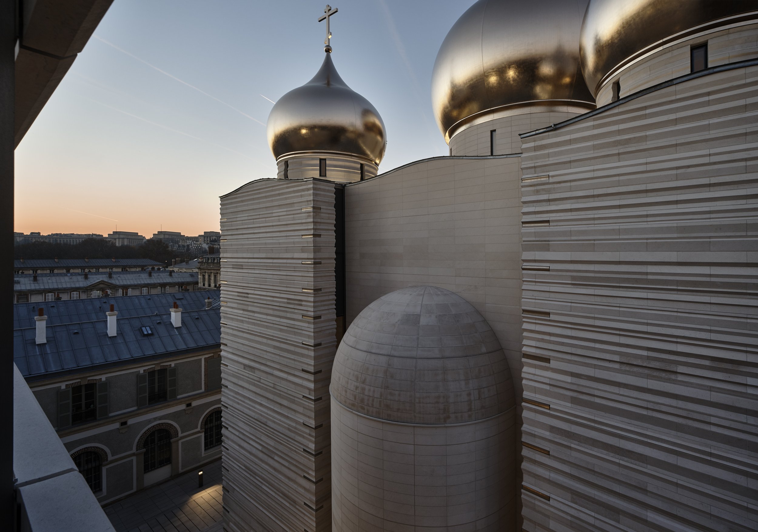
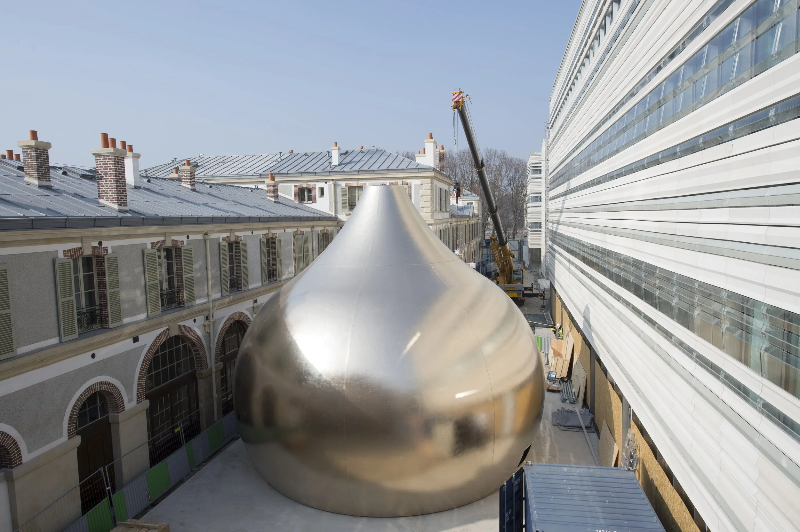
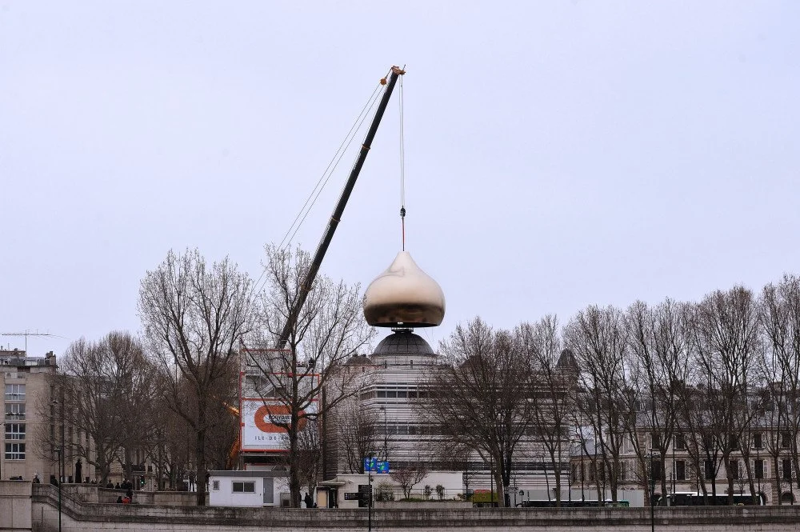
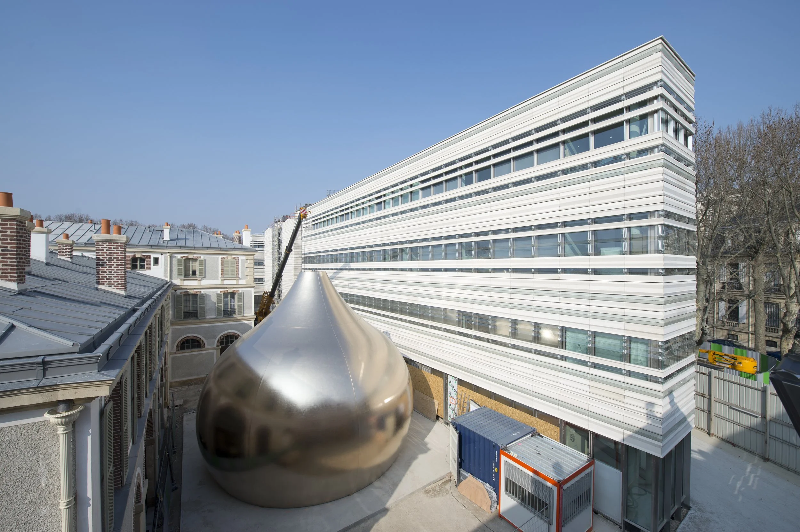
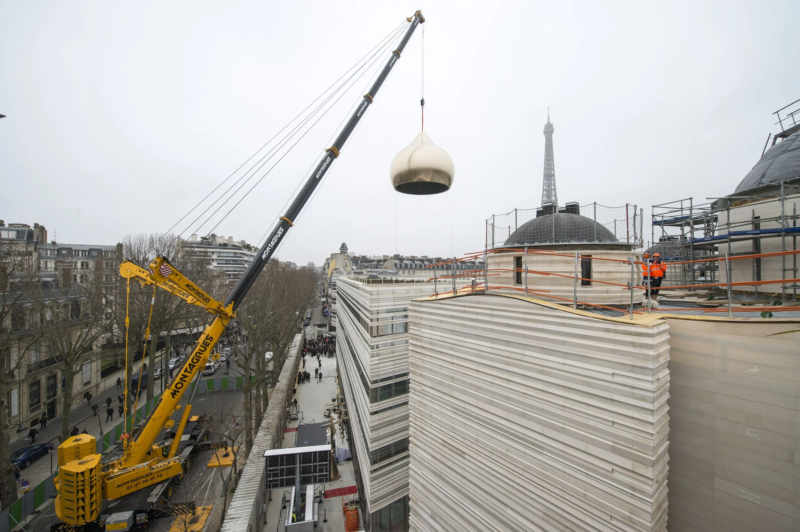
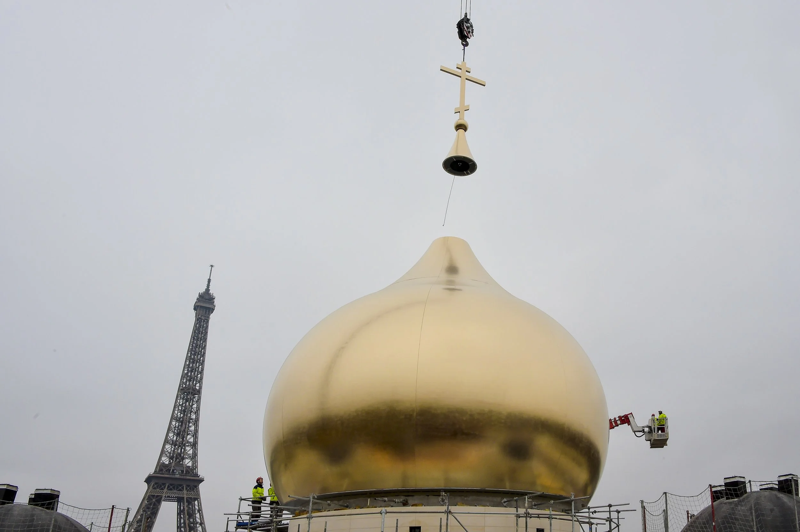
The five domes, made of composite material, are adorned with 90,000 leaves of a Gold-Platinum alloy.
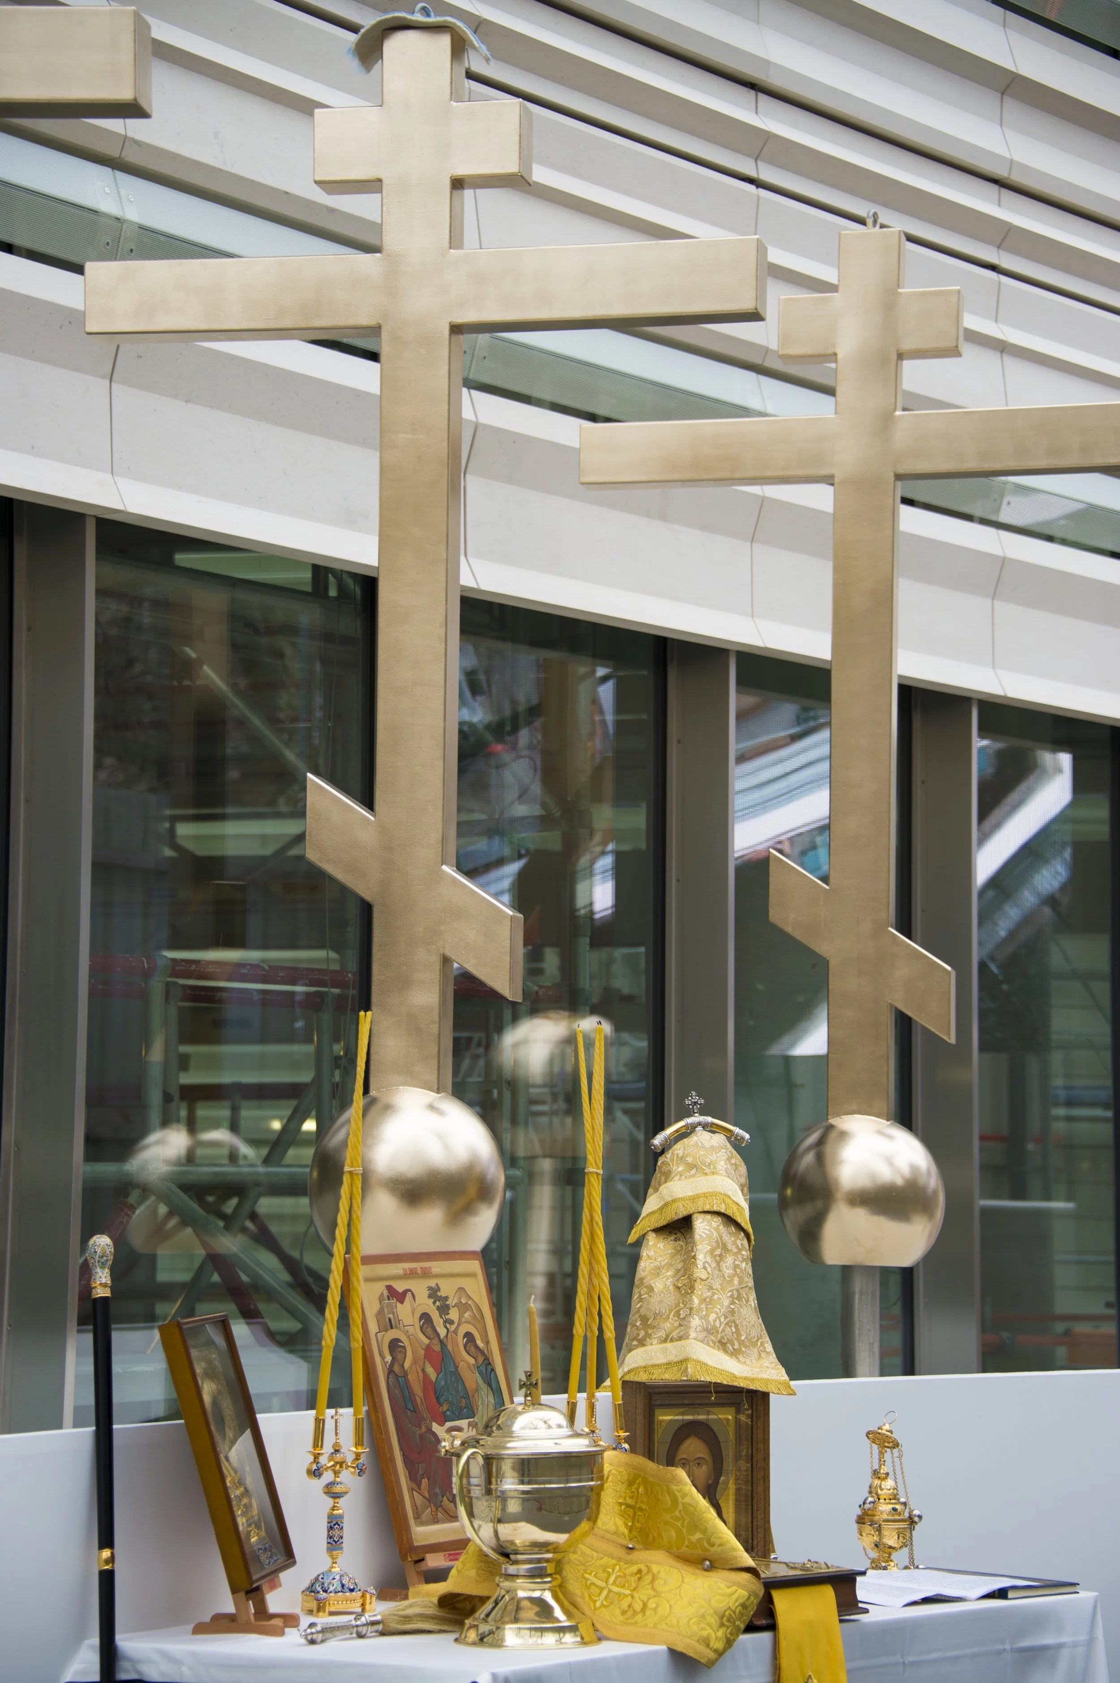
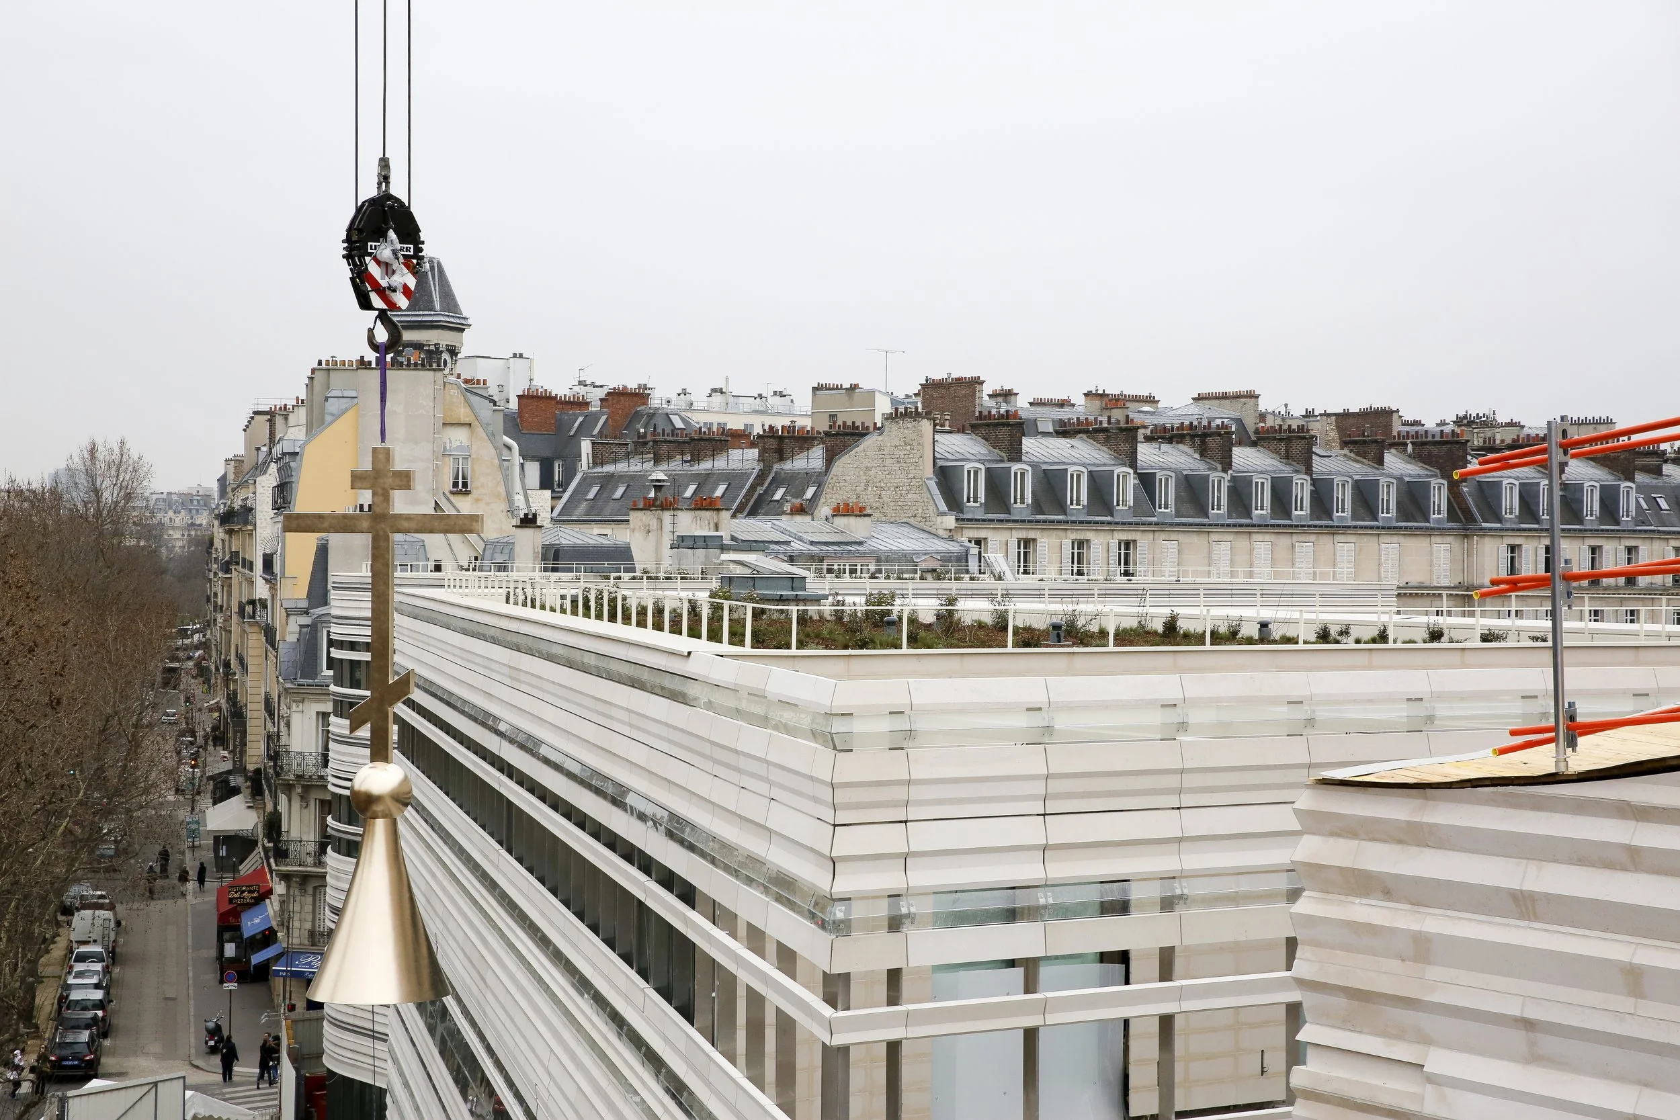
Topped with Orthodox crosses, they act as an urban beacon within the Parisian landscape.
In keeping with a vision of purity, permanence, and harmonious integration, the materials employed are natural and noble: Burgundy stone, glass, and wood clad simple, well-proportioned volumes of controlled height.

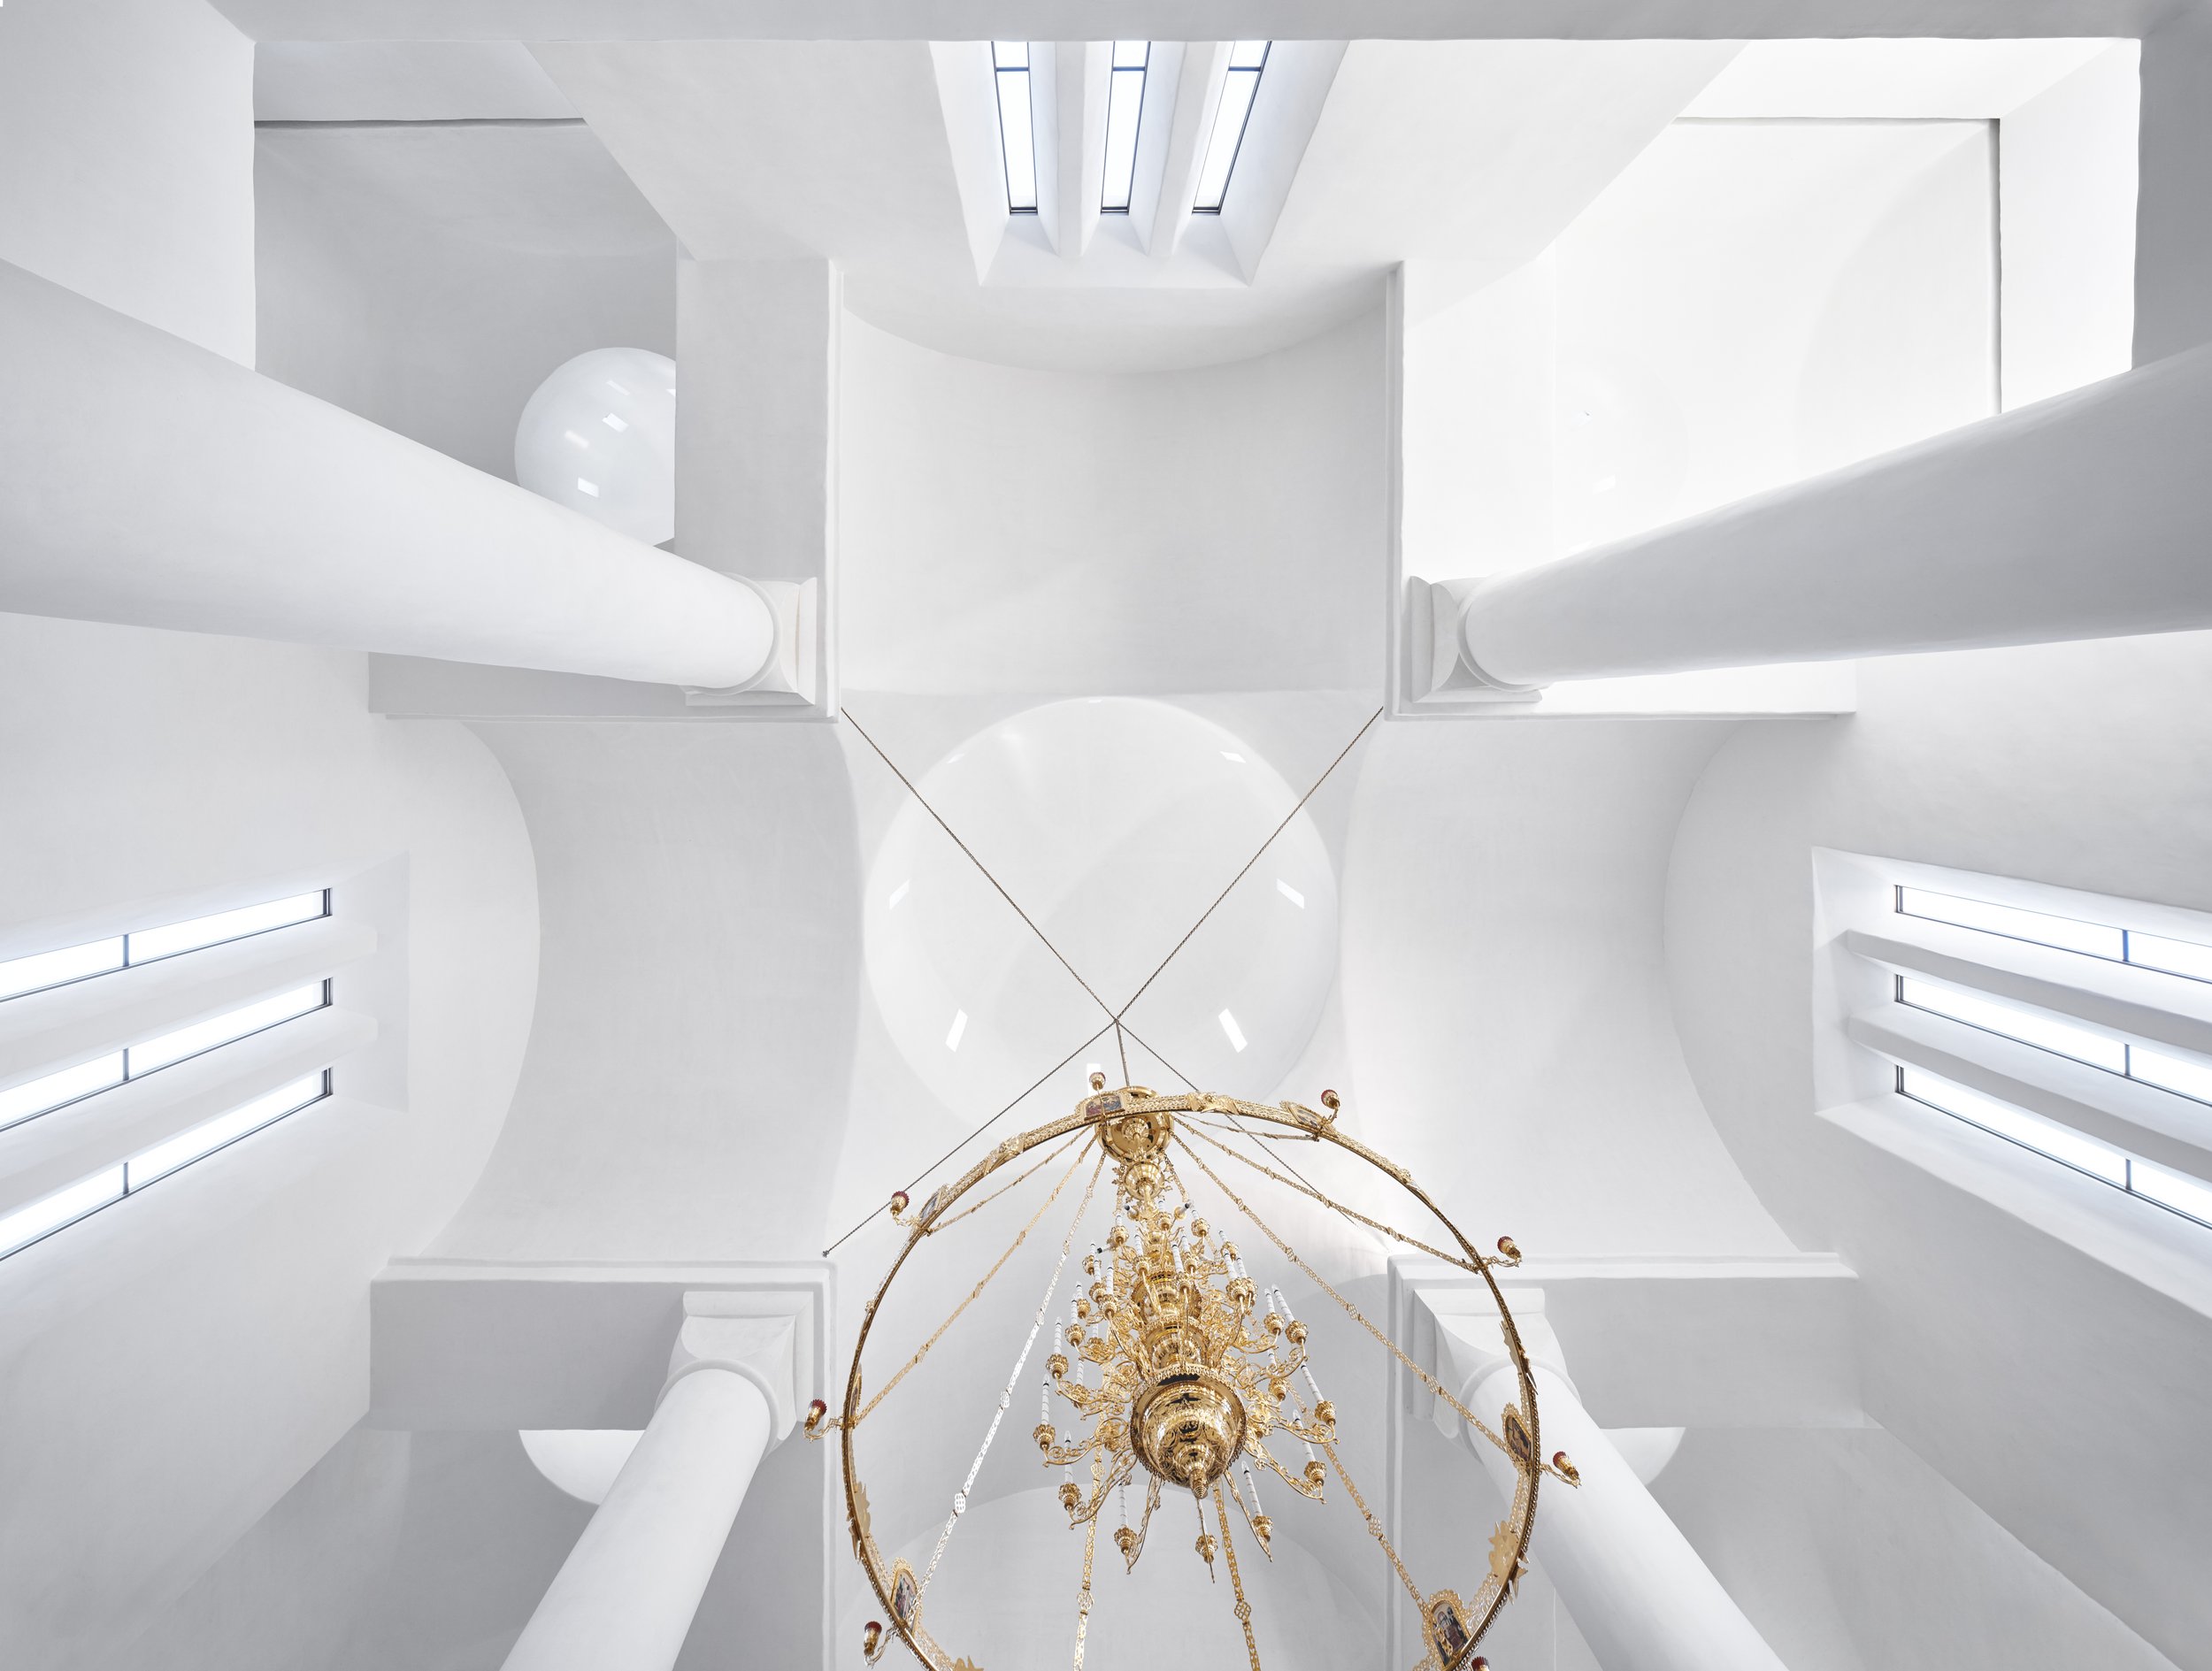
Glass, used with restraint, plays a pivotal role. Its insertion in layers between the linear bands of stone creates the illusion of a stratified, leaf-like structure. It softens the corners of the church while accentuating the horizontal lines of the stone through a pleated effect, and it allows for a subtle, natural illumination of the building’s interior.