Credit image: Wilmotte et Associés
Centre de Performance du Paris Saint Germain
Poissy, France
2017-2023
With Wilmotte et Associés
Total area: 65 000m²
Client
SNS PSG Training Center
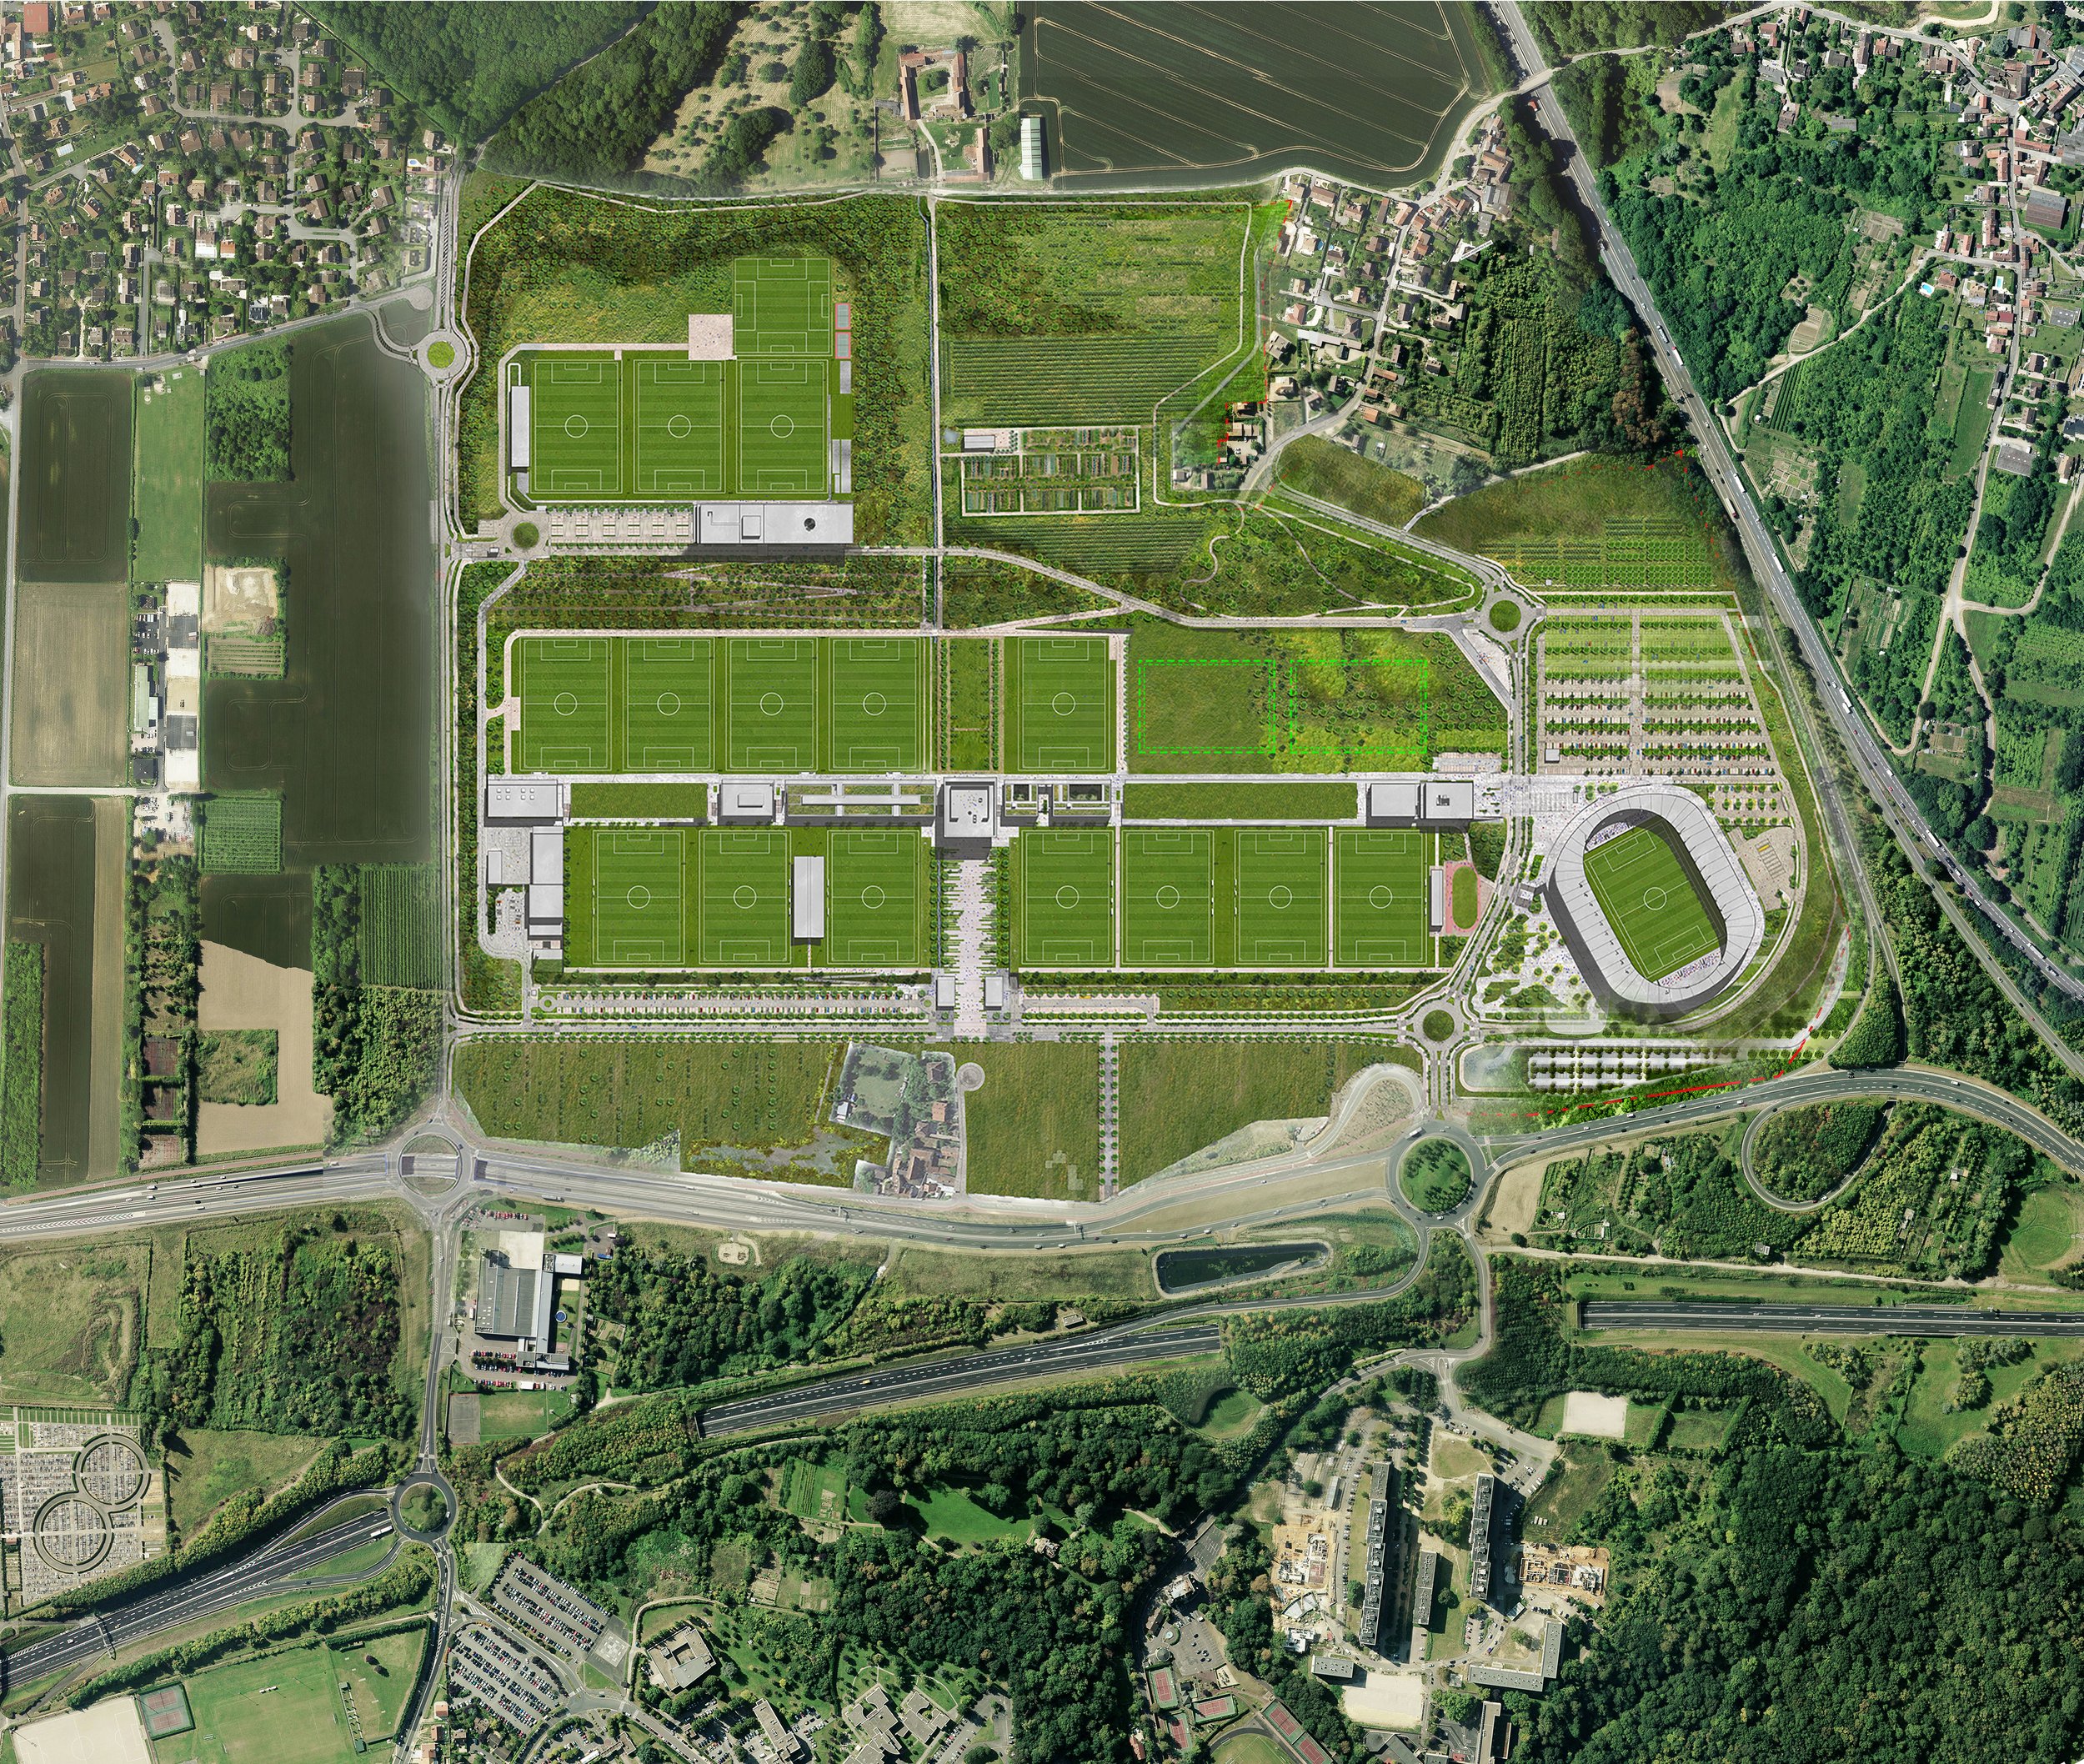
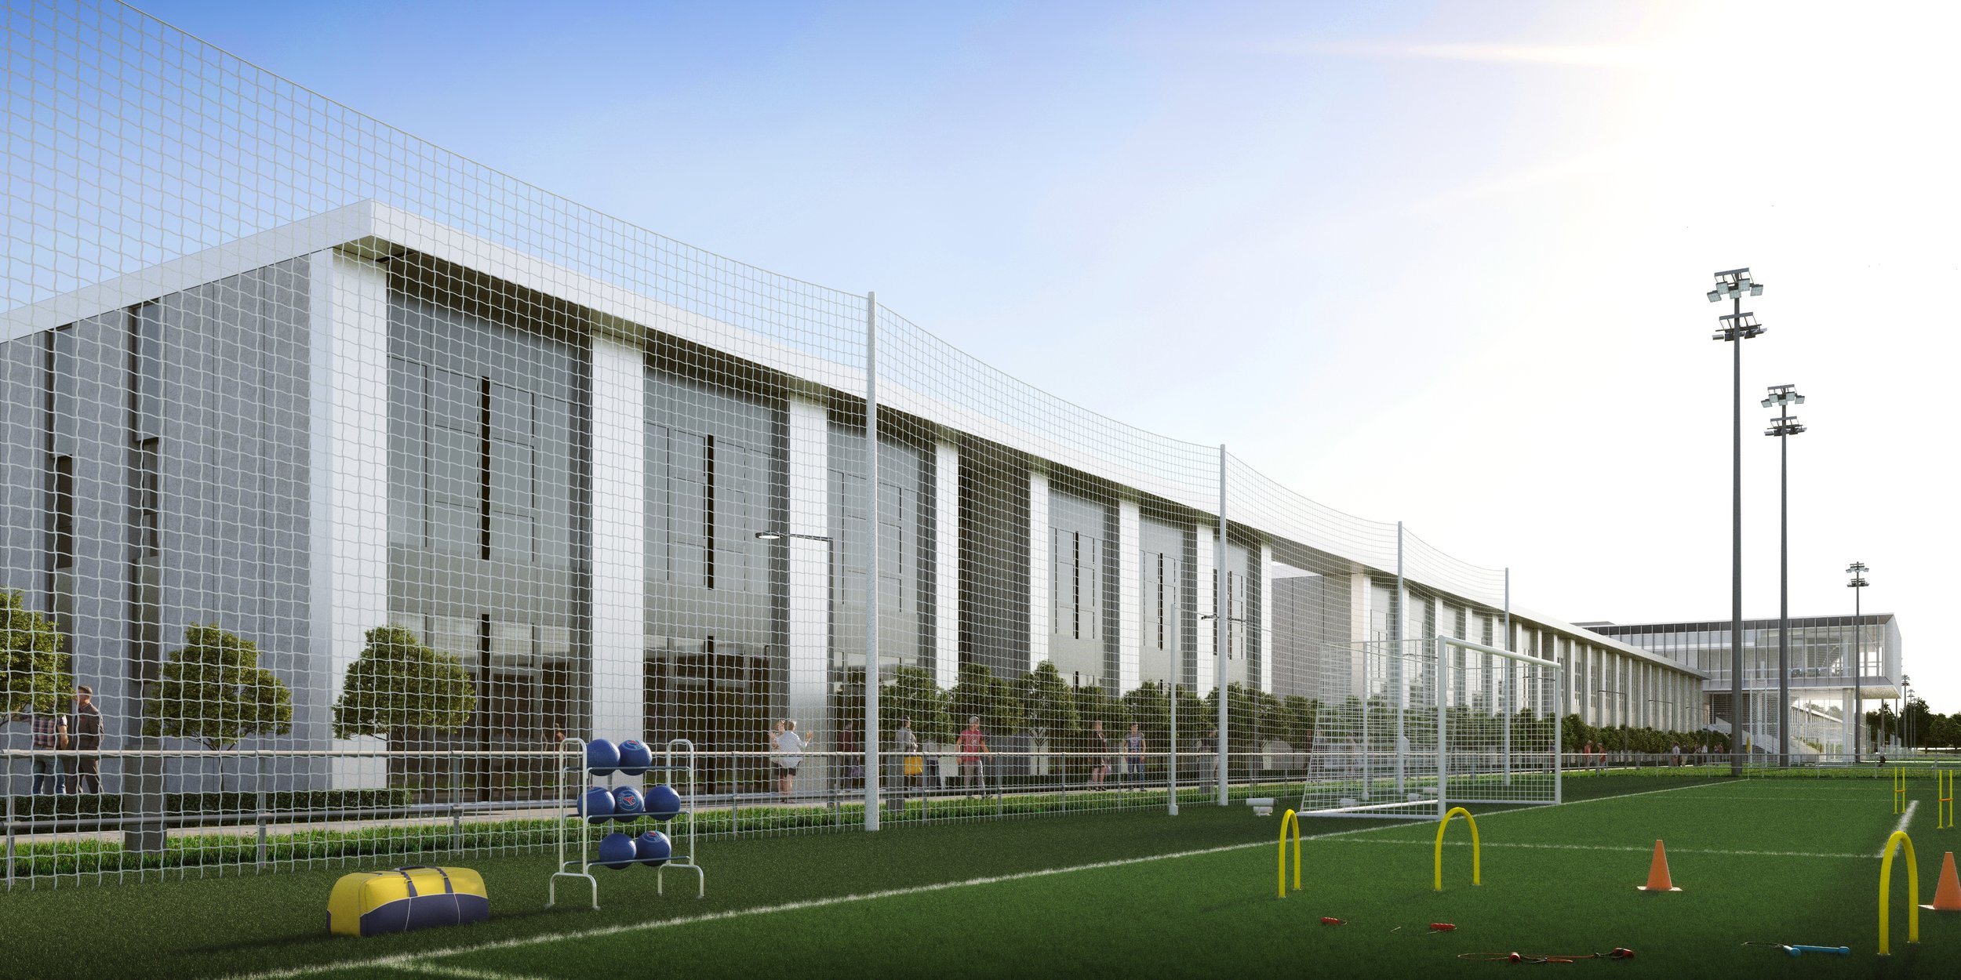
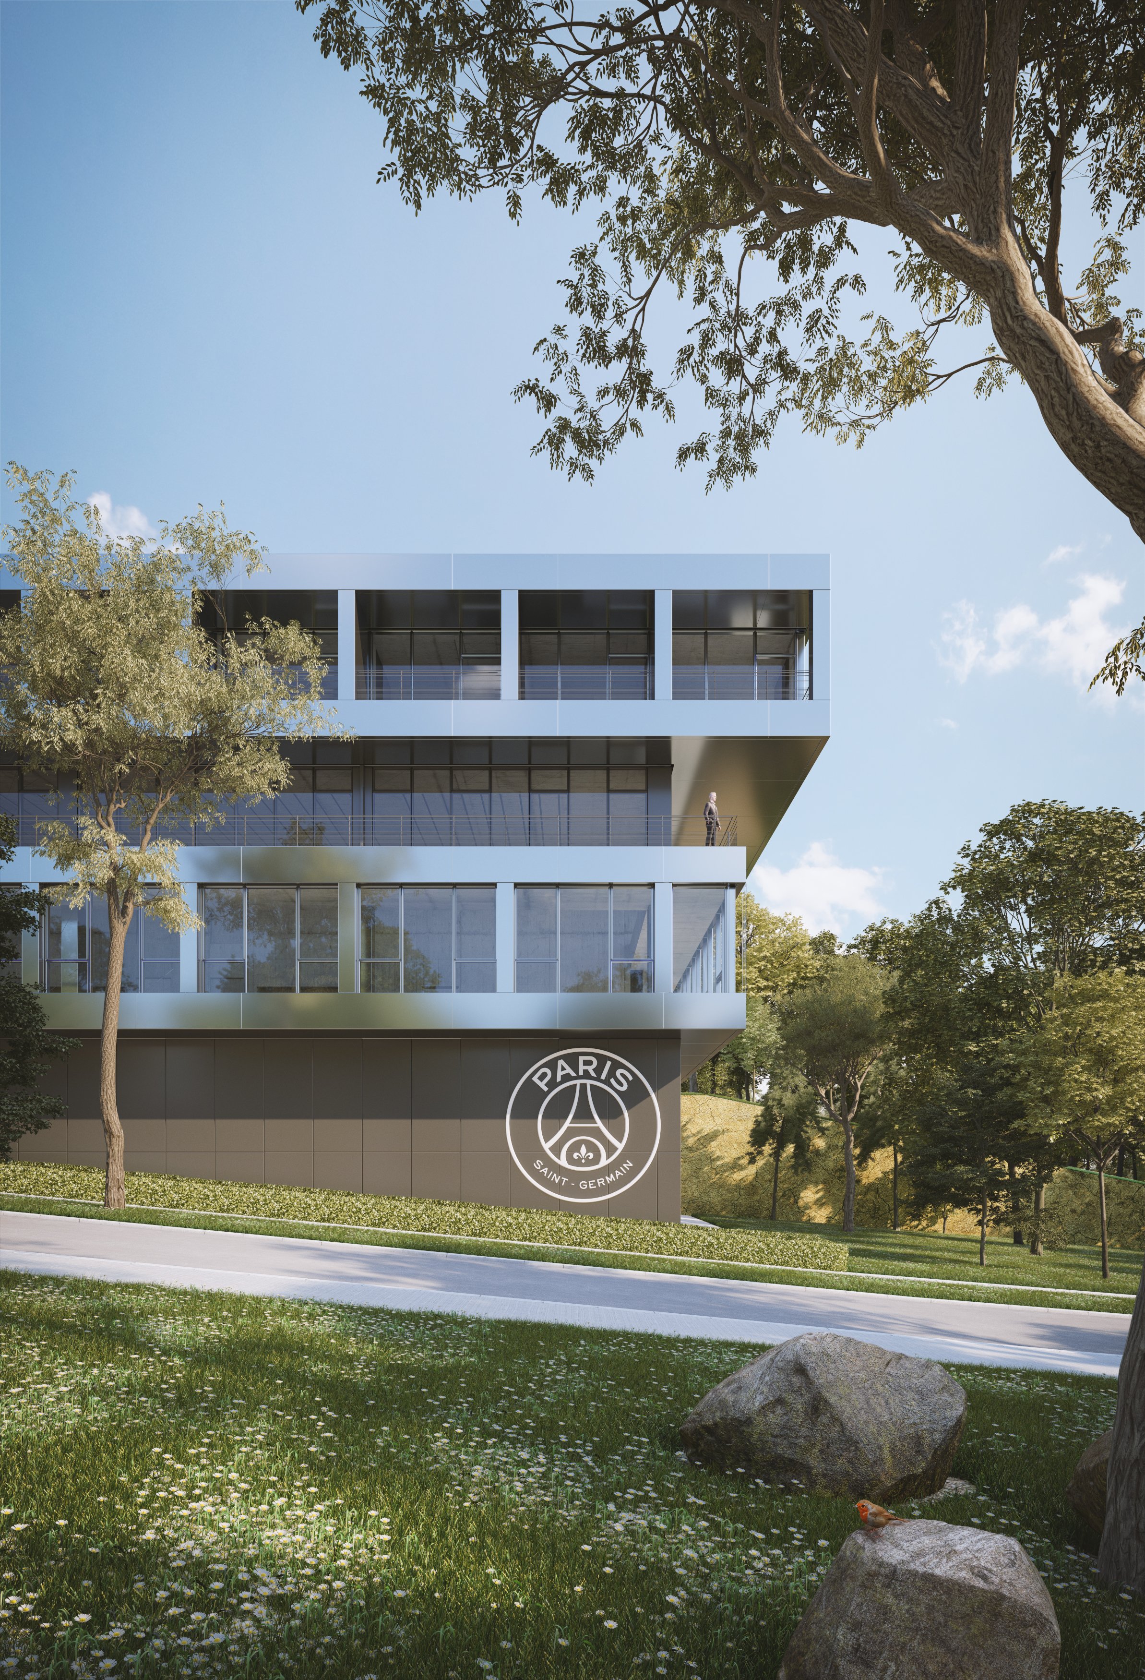
Design of the Club’s training and development center—a true sports campus dedicated to high performance—which powerfully reflects the values embodied by the PSG.
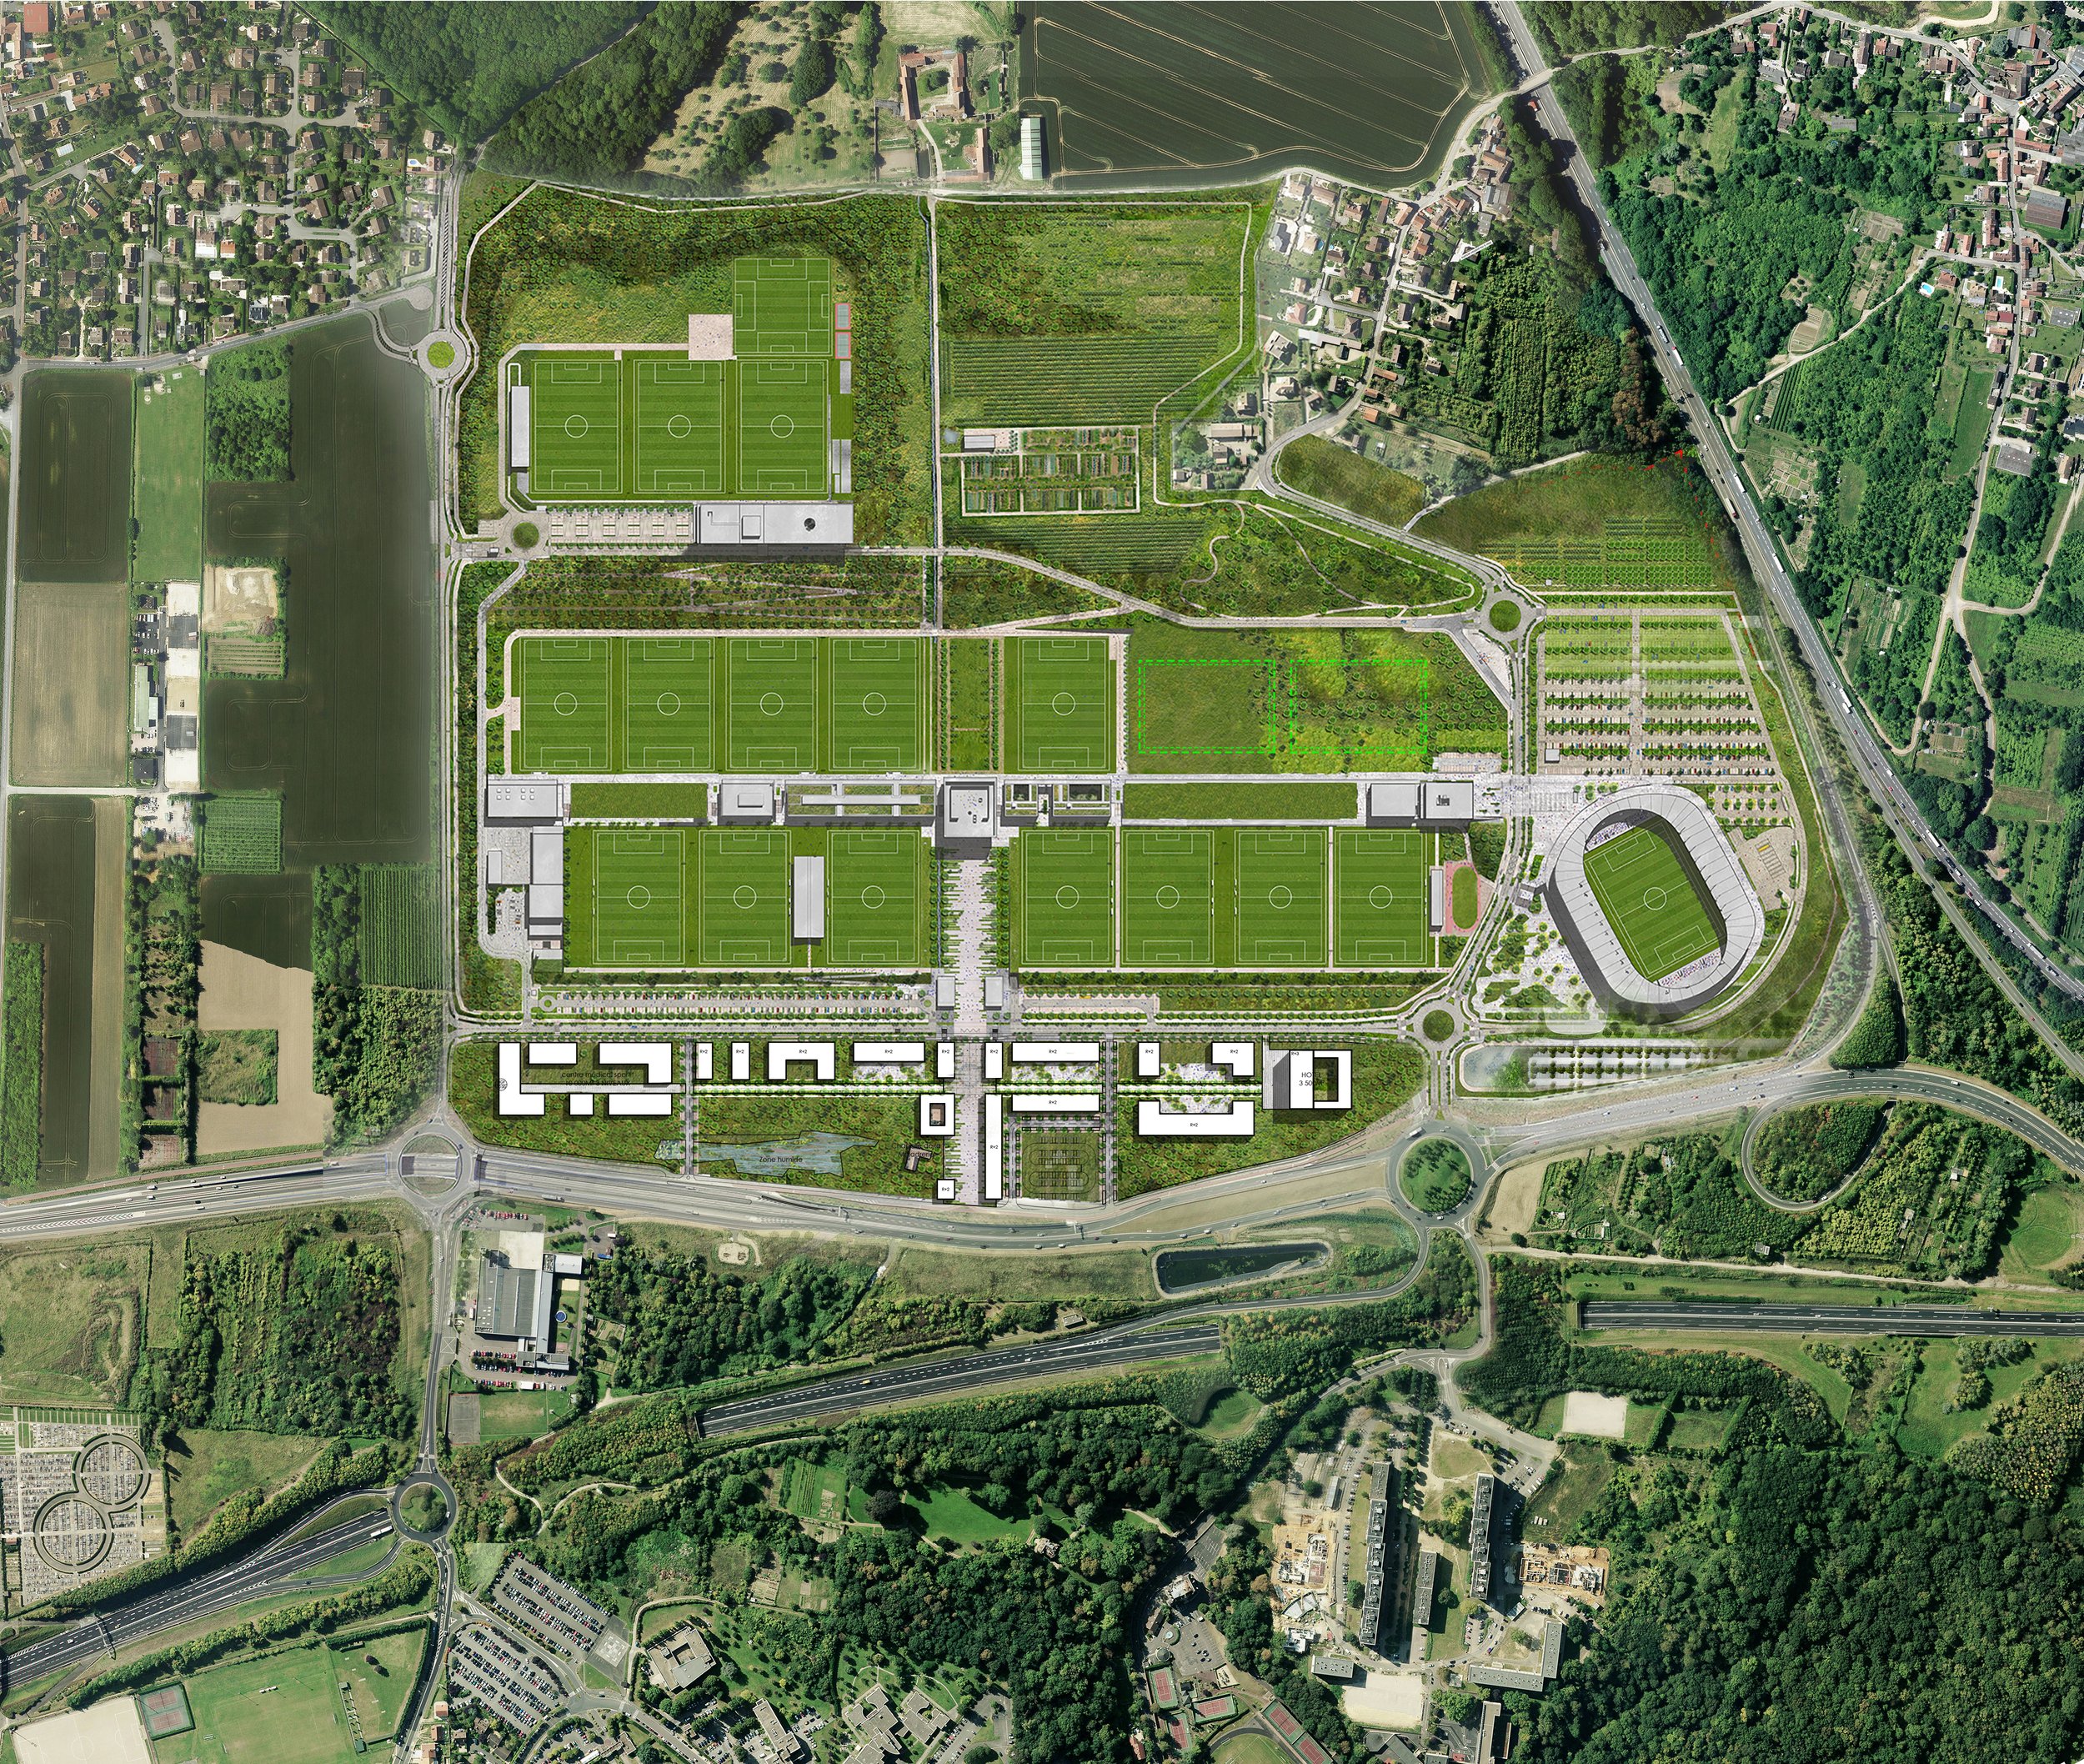
The functional program is structured around nine key components:
• The professional football players’ training center
• The football youth academy and pre-academy
• The professional handball team center and handball academy
• The PSG football association
• The "Rouge et Bleu" (Red and Blue) school
• A media hub
• On-site administrative facilities
• A stadium with a capacity of 3,000 to 5,000 spectators
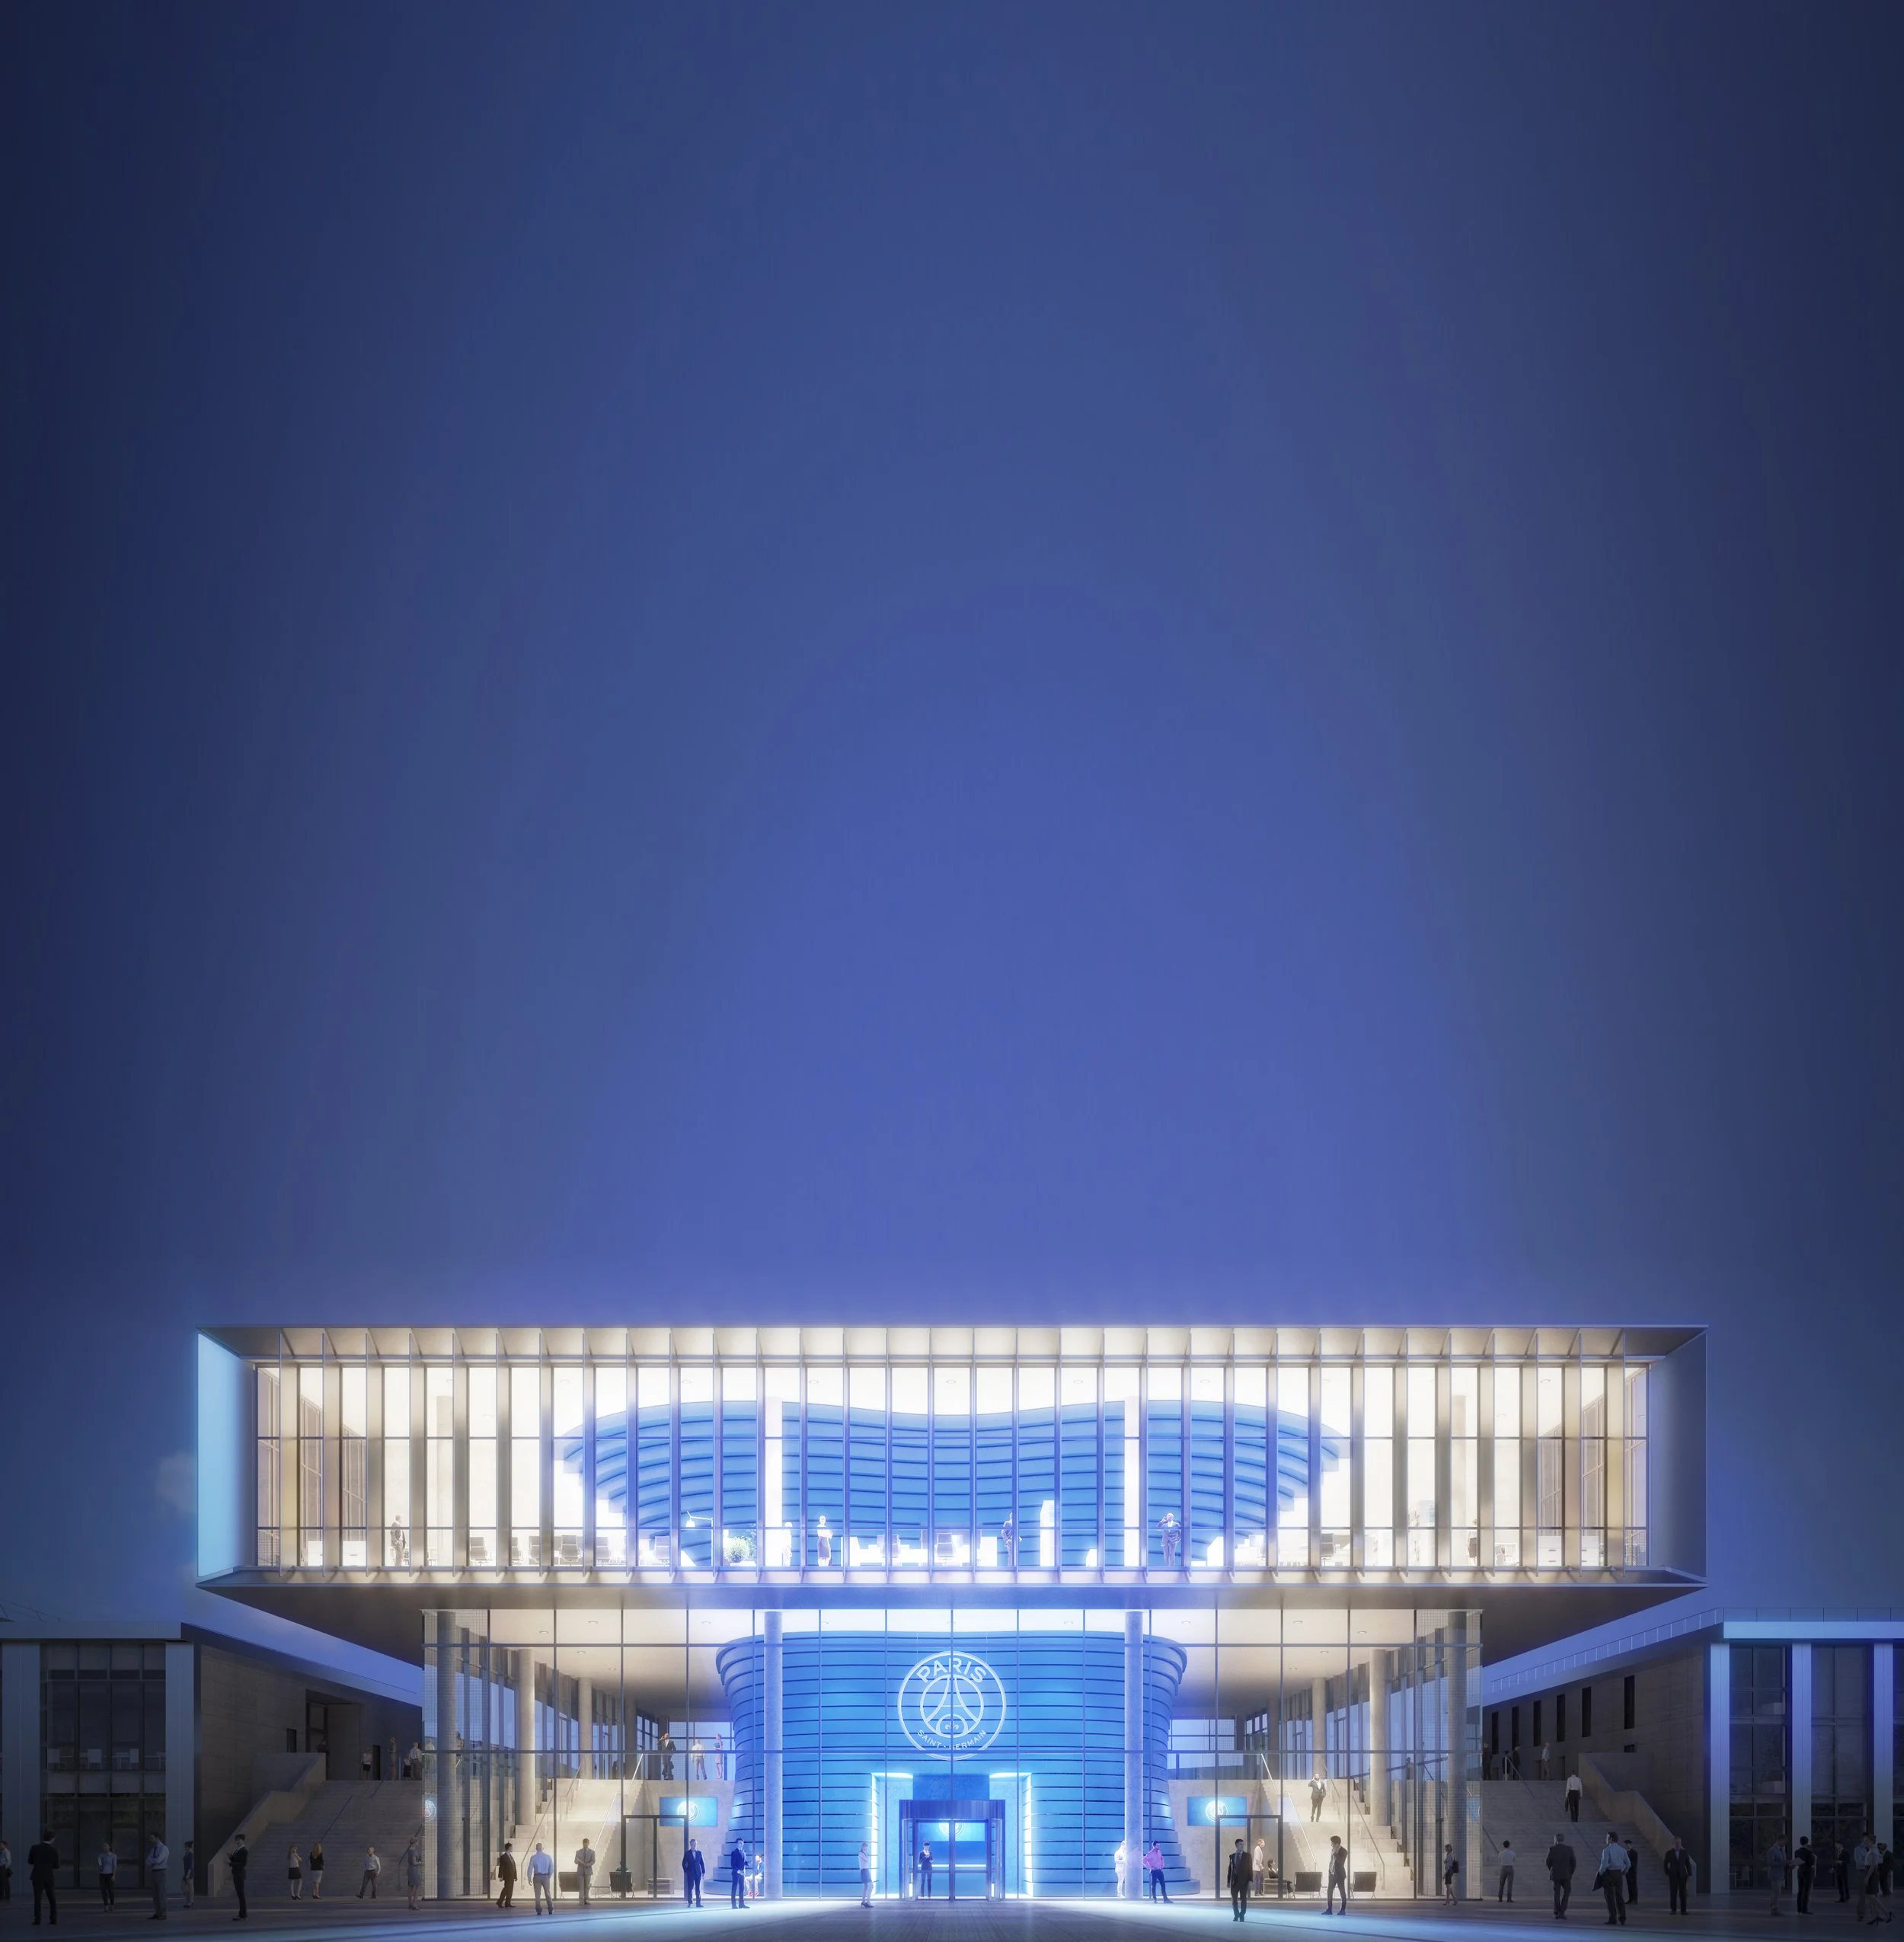
• The "Maison du Campus" (Campus House)
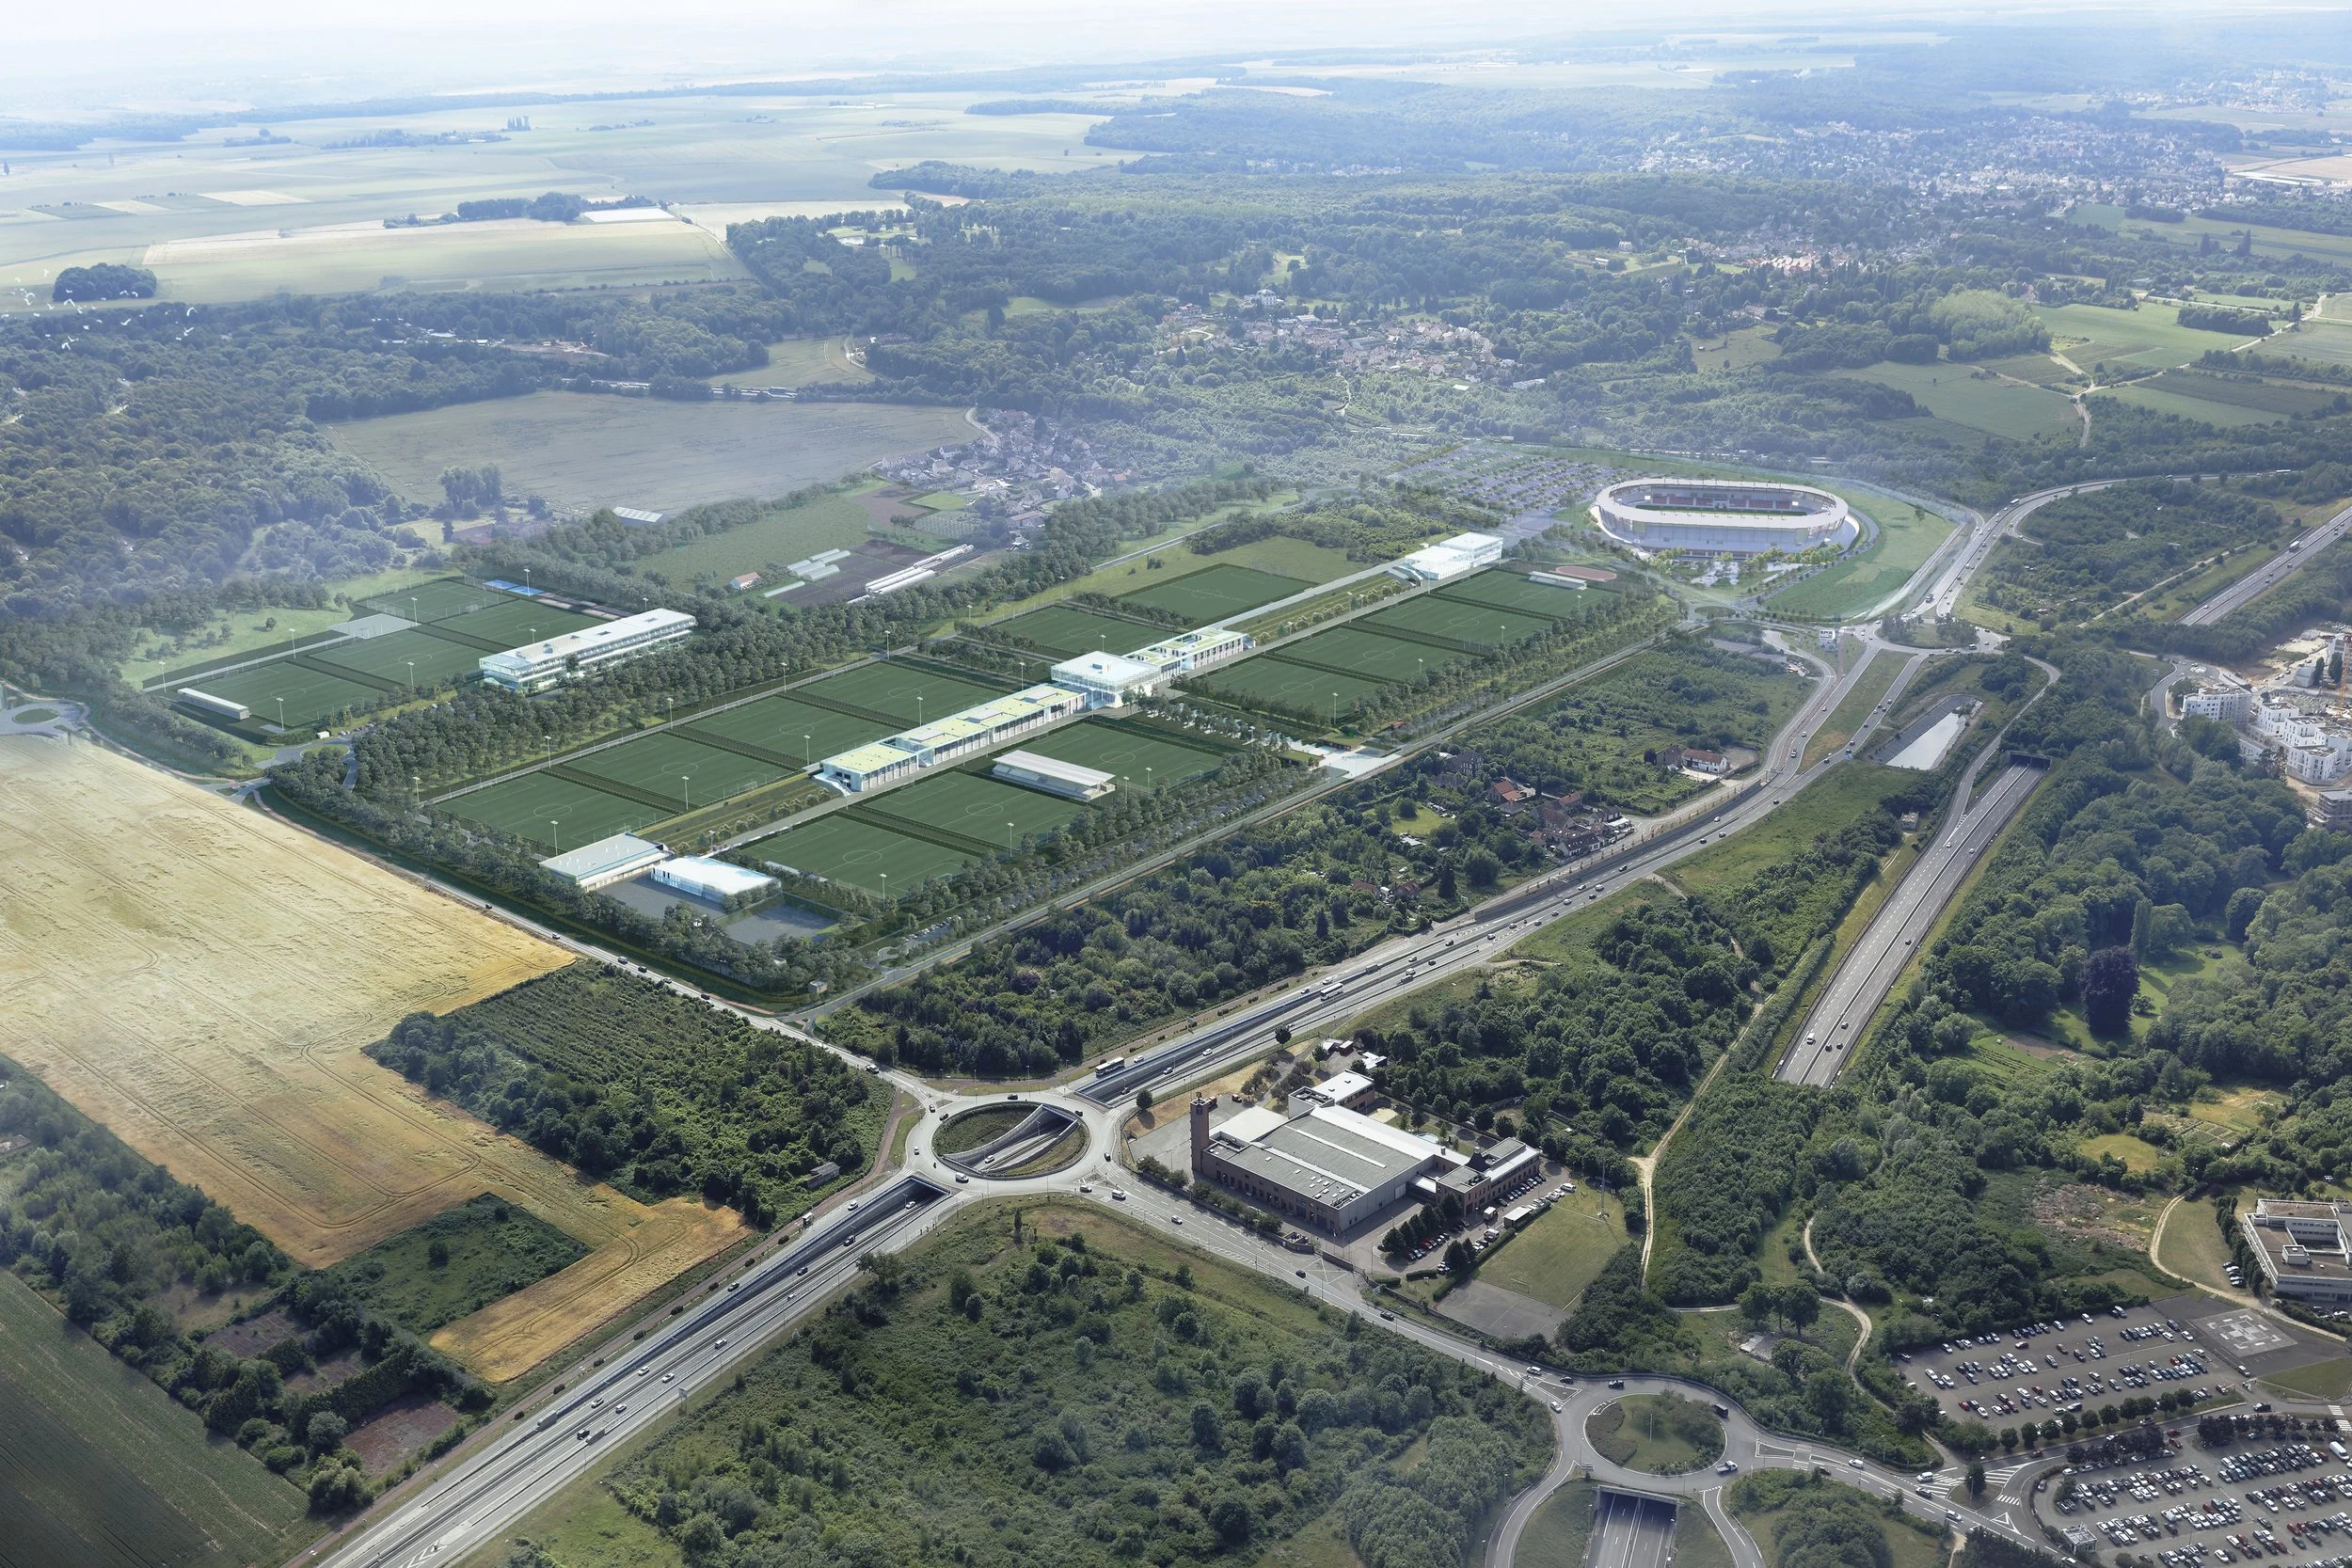
The site is situated within an exceptional landscape, forming a natural extension of the hills along the Seine.
Given its vast surface area, the plot can be viewed as a distinct territory, and the project itself as a living environment that operates across various scales.
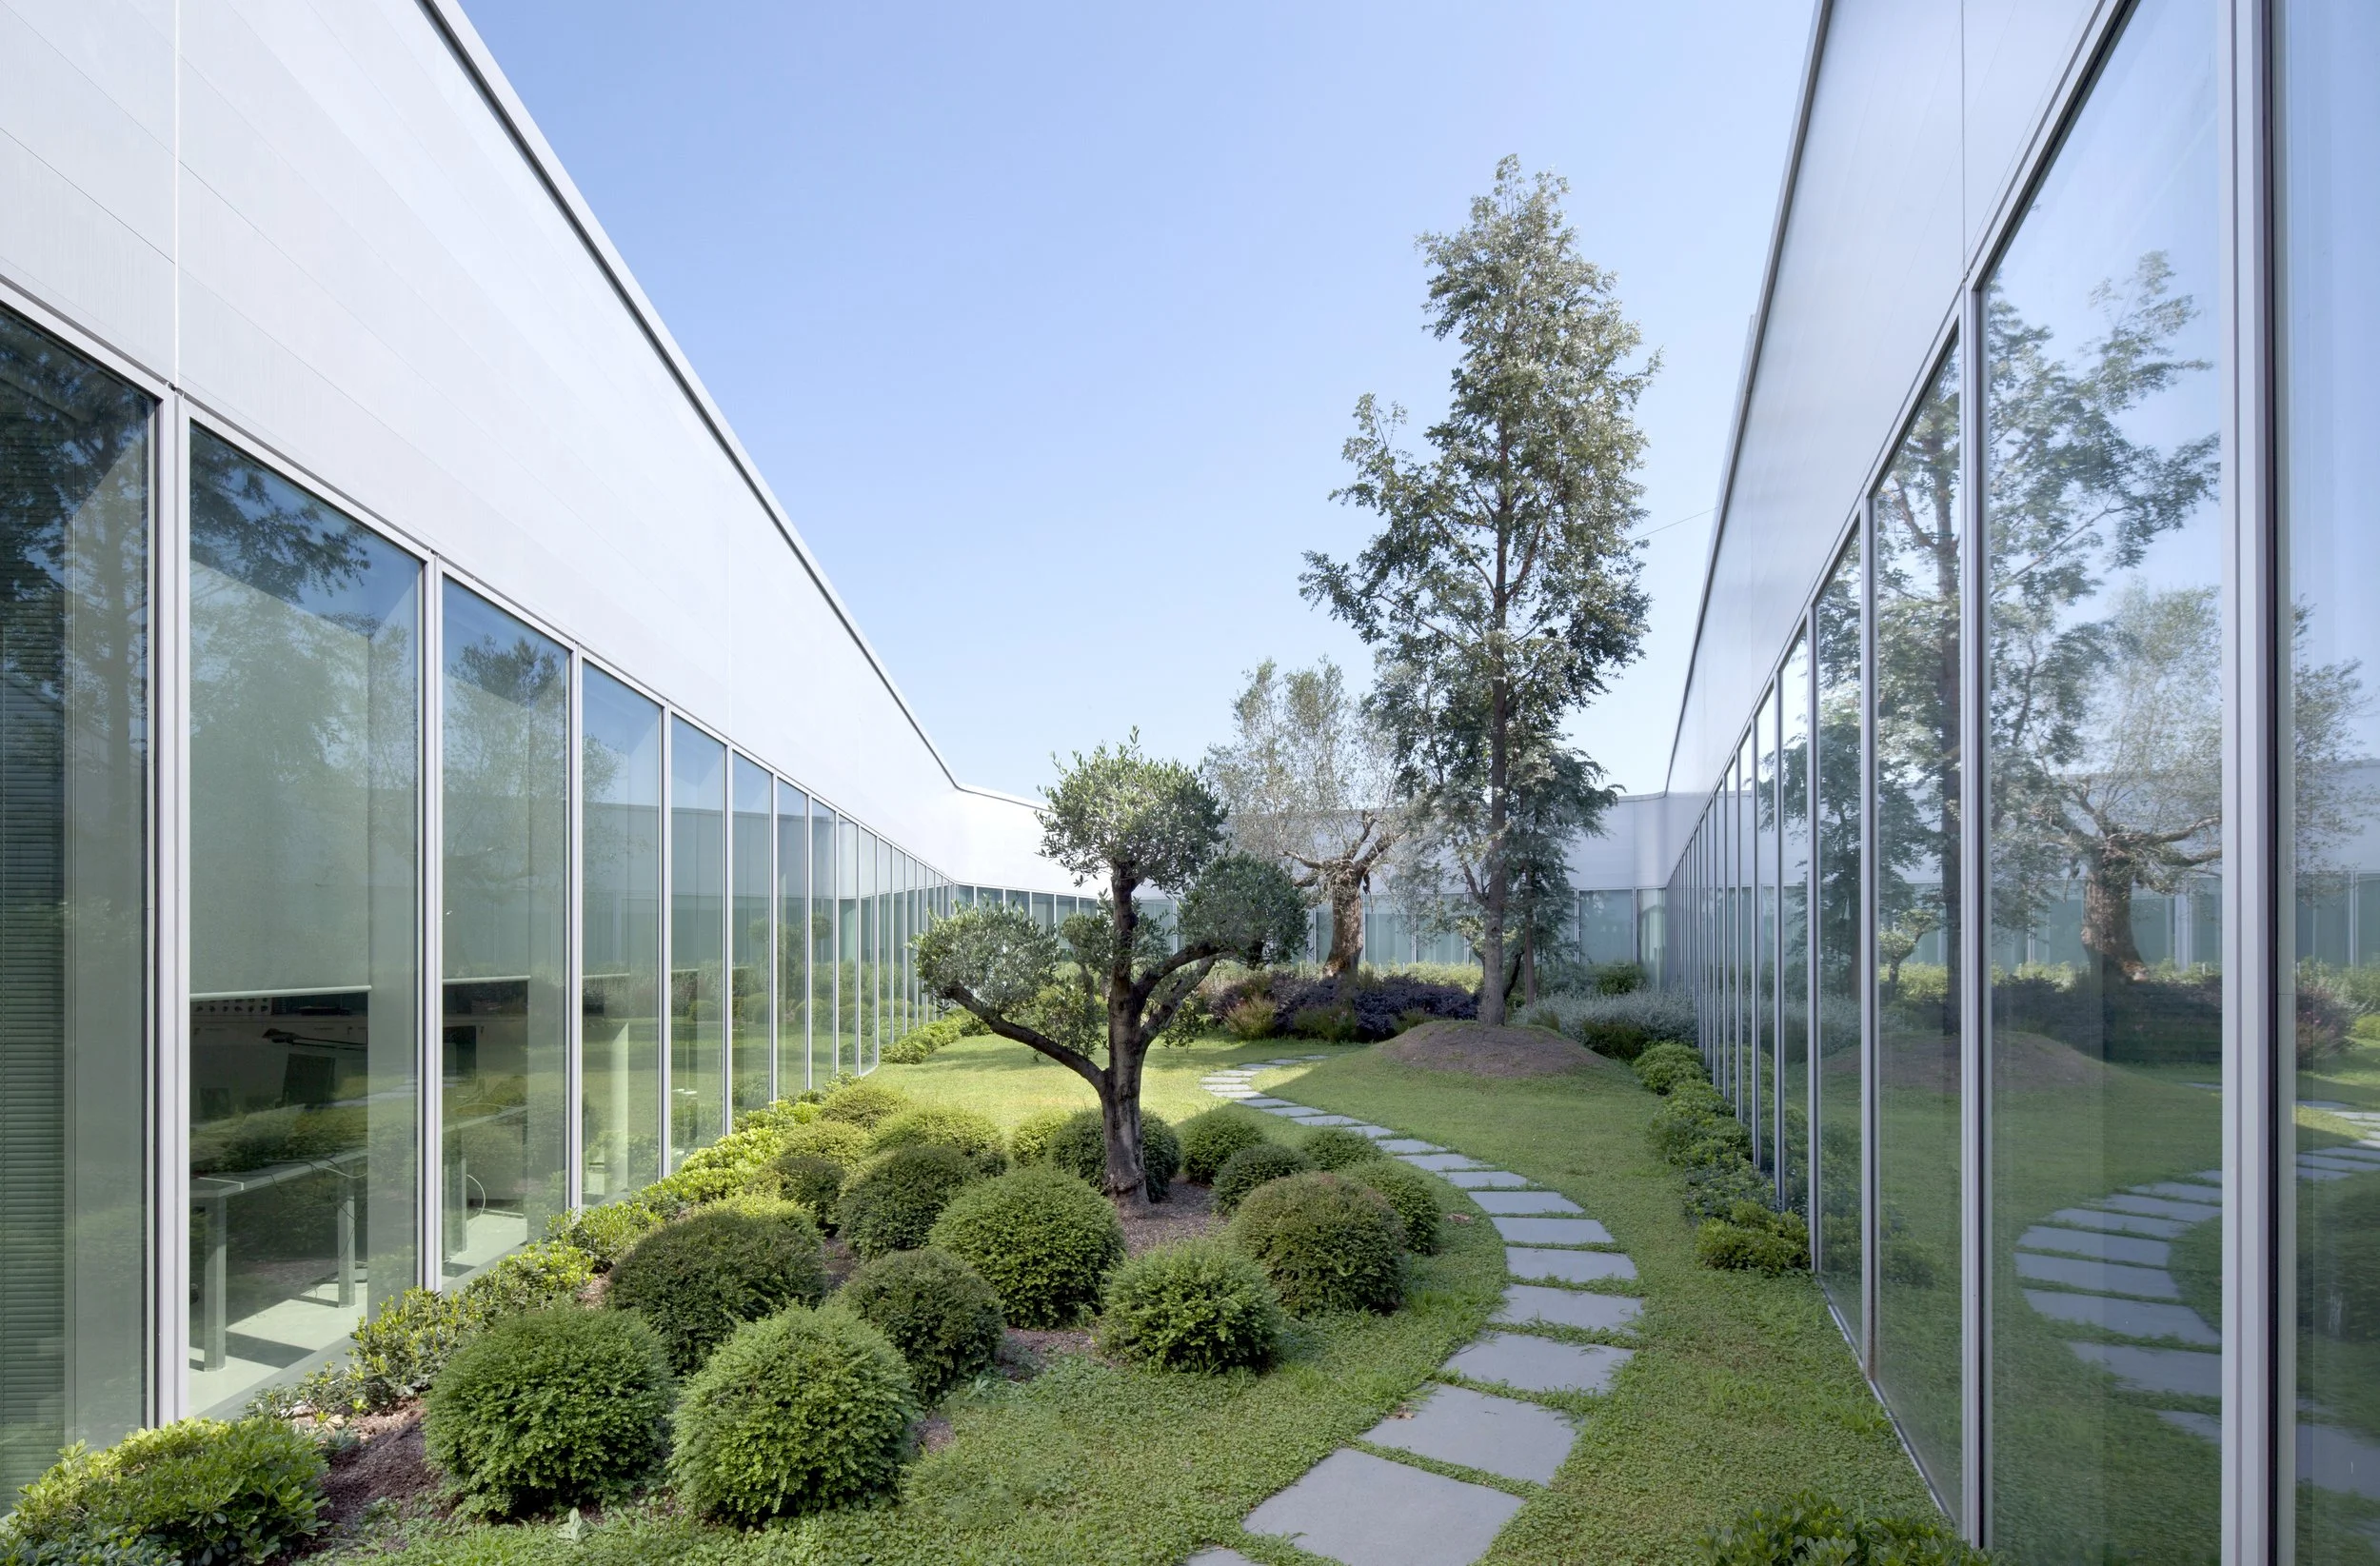
The topography is a driving force behind the project’s layout; it integrates into a "green framework" (trame verte), establishing visual and ecological continuity through carefully designed landscaping.
The development respects the site’s 30-meter natural elevation change, organized into successive horizontal strata that house the various buildings and football pitches. The large, leveled platforms are dimensioned and arranged according to the geometry of a football pitch.
A magnificent panoramic terrace—connected to a reception hall and a bar—offers exceptional views across the entire site and the surrounding landscape. This terrace is partially covered and sheltered, ensuring it can be used in all seasons. A commercial hub provides a modular, flexible space for retail activities and the PSG museum.